Rewilding, Biophilia and Biodiversity in Architecture was published in BuildingGreen Issue 2: Deep Ecology as "Born to Rewild." Take the quiz to earn 1 AIA LU/HSW or 1 GBCI LU.
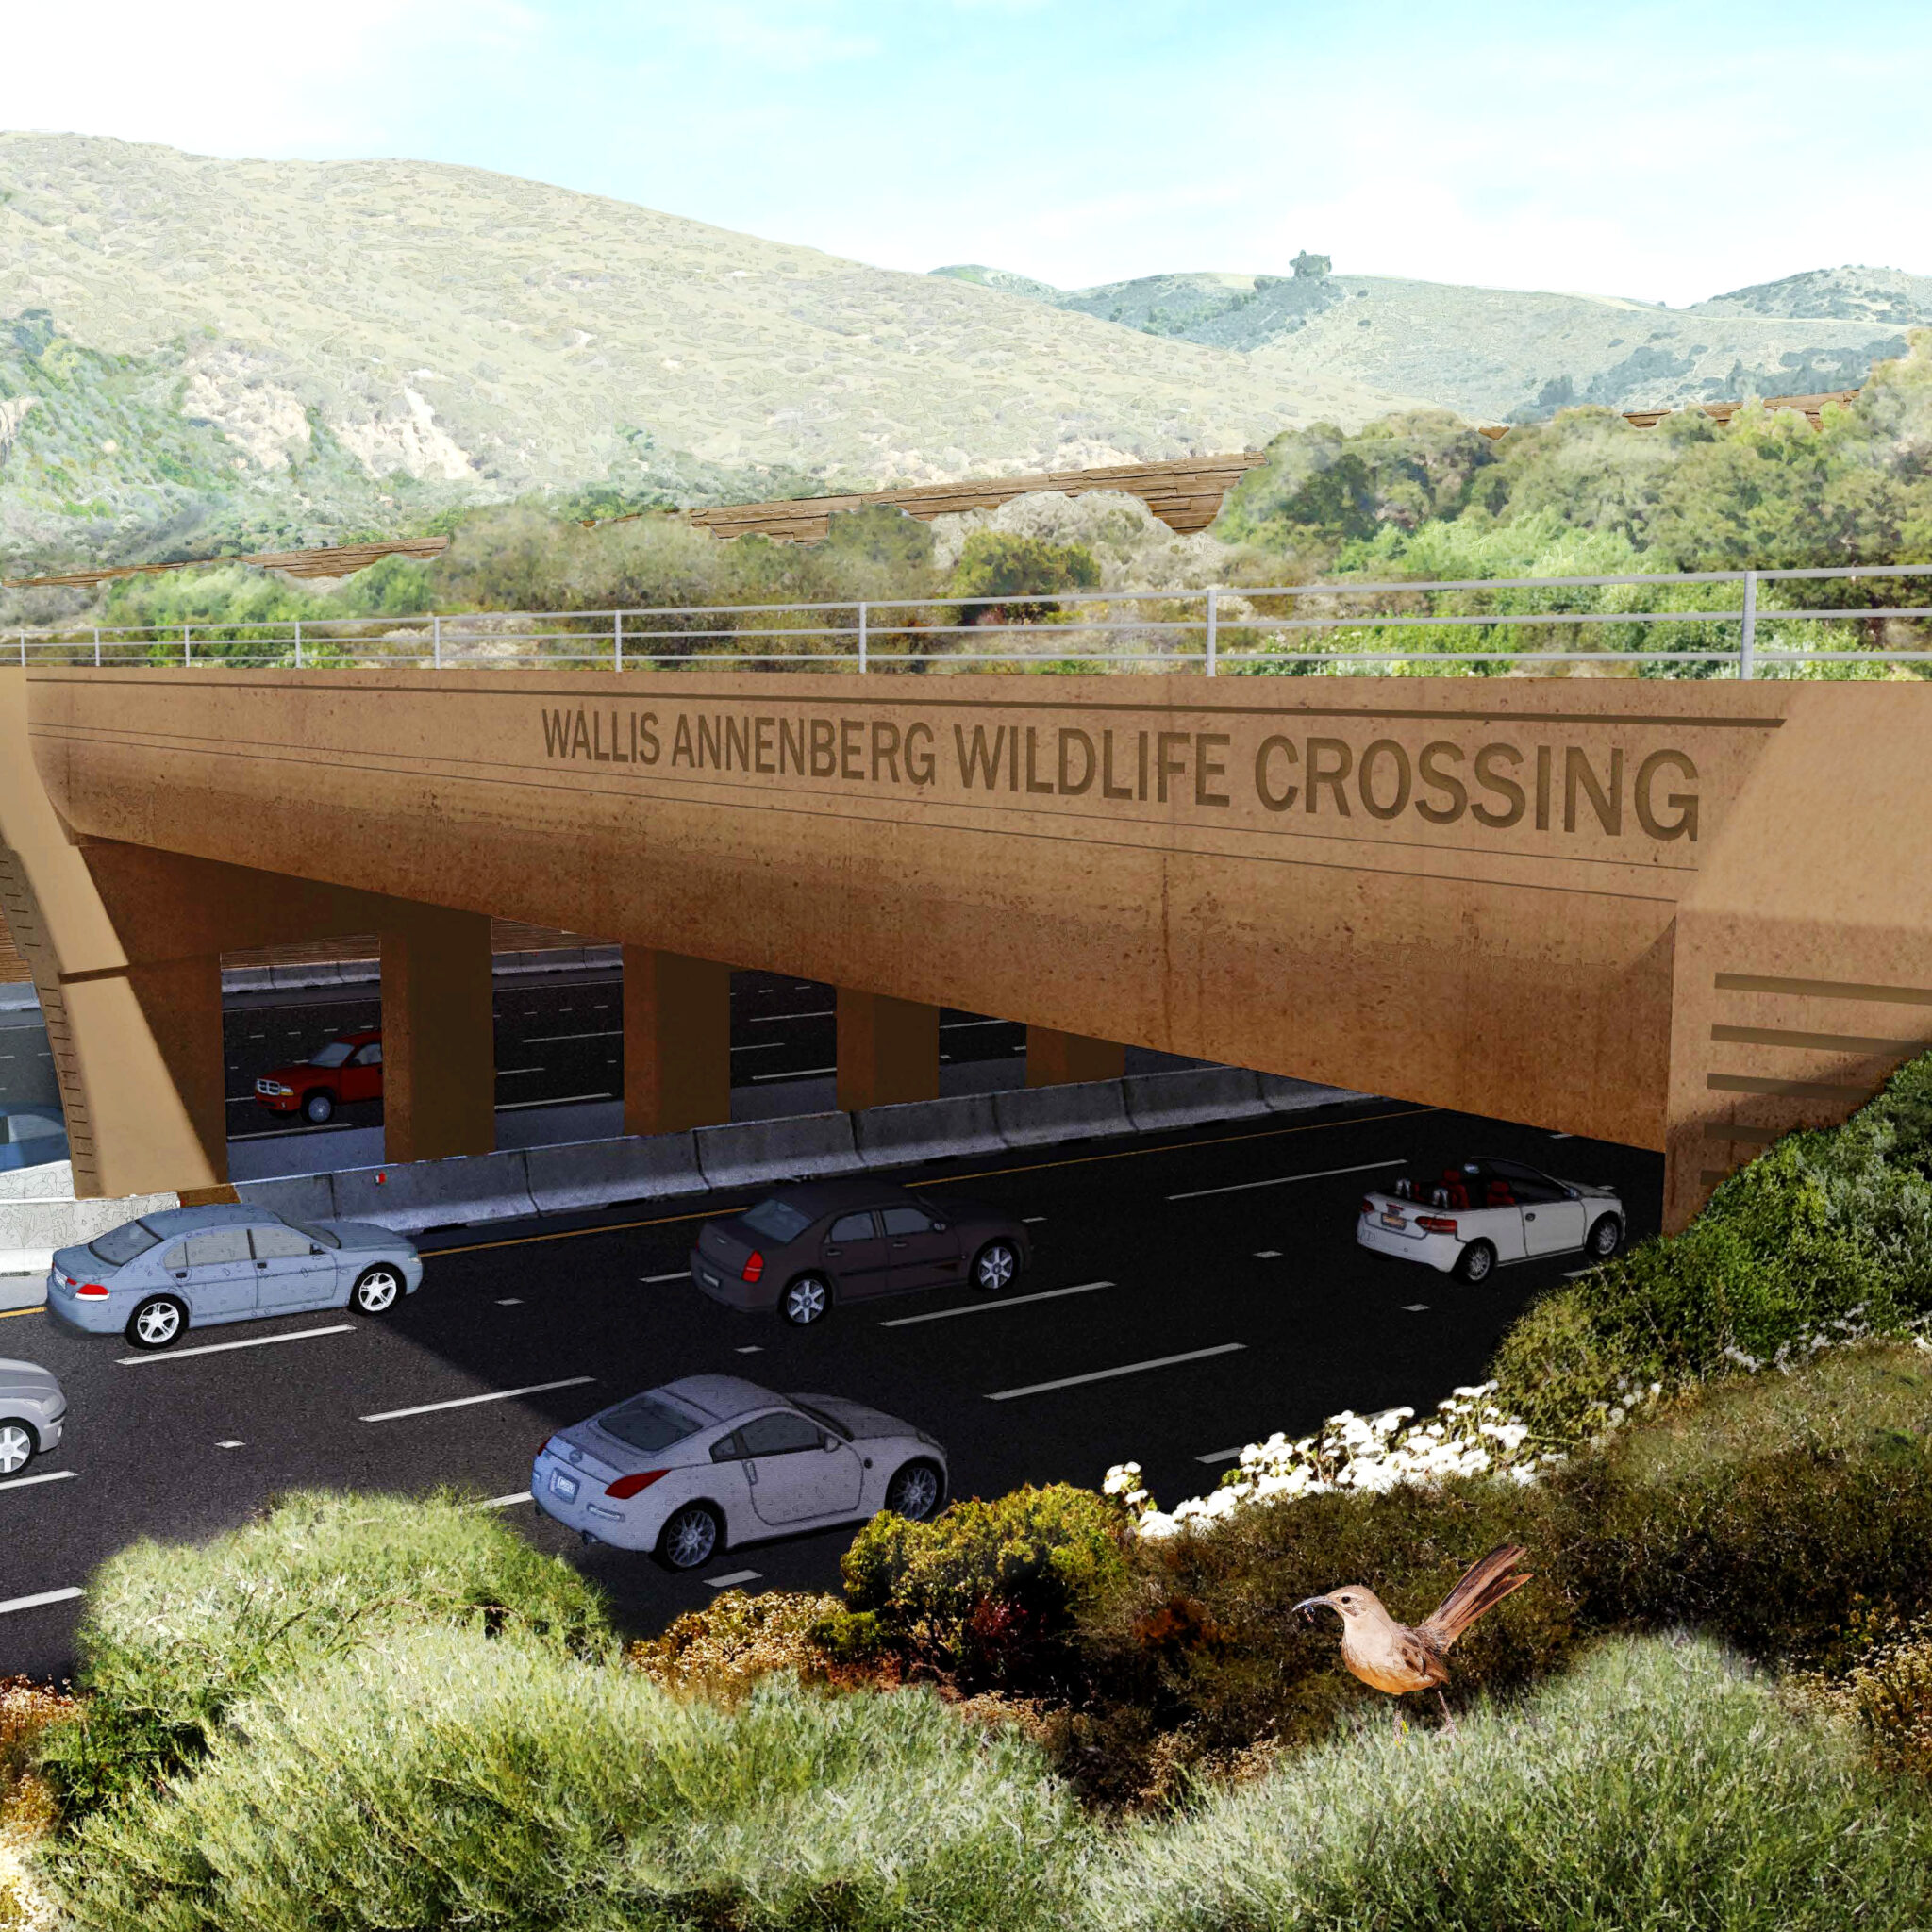
The Wallis Annenberg Wildlife Crossing in Agoura Hills, California, is an overpass under construction above the 101 freeway to help guide mountain lions and other wildlife between the Santa Monica Mountains and the Simi Hills. Rendering courtesy The Wallis Annenberg Wildlife Crossing
A very important piece of infrastructure in Los Angeles is expected to open next year—for a group of users who have no idea of the expense and trouble Angelenos are going to on their behalf. It is not the long-awaited People Mover that will shuttle flyers directly between a new transit hub and their terminals at LAX, nor the new light rail lines whose construction is being speeded up in time for the 2028 Olympics.
Rather, it is the freeway overpass for mountain lions. The Wallis Annenberg Wildlife Crossing in Agoura Hills, under construction since Earth Day 2022, spans the 10-lane 101 freeway. This portion of the 1,500-mile autoroute divided a once contiguous ecosystem, said to be one of the world’s 36 global biodiversity hotspots, into isolated habitat fragments, resulting in territorial fighting and inbreeding between the animals that once roamed free in the mountains of Southern California. The late lamented P22, the lonely lion trapped in L.A.’s Griffith Park after miraculously crossing both the 101 and 405 freeways, had become a poster child for this division.
The $92 million bridge, built by Caltrans in collaboration with the National Wildlife Federation (NWF) and the National Park Service (NPS), will be the first of its kind in California and the largest in the world, at 210 feet long and 174 feet wide; enough for about ten lanes of traffic. It’s taken an intense level of research and collaboration between ecologists, biologists, engineers and the landscape designers at Living Habitats and Rock Design Associates. They have cooked up a special soil mix—sandy loam and volcanic aggregate—and built a nursery nearby for cultivating what the team at Living Habitats calls “site specific fungal and microbial soil amendments.” They have figured out how to keep the bridge dark and devoid of anthropogenic (human-created) noise and light pollution; and they have planted natives such as buckwheat, coastal sage and milkweed as well as oaks and other trees and shrubs on 12-acre areas at each end of the wildlife crossing, to blend with habitat areas north and south of the freeway. If the enticements work as planned, the crossing will funnel wildlife between the Santa Monica Mountains and the Simi Hills. It marks a new stage in the state’s efforts at wildlife protection. “There’s been a growing awareness in California as we’re working to protect our nature, our biodiversity, that we can’t just restore and protect habitat; We actually have to build connectivity between habitat,” said Wade Crowfoot, secretary for the California Natural Resources Agency, at the inception of the project.
Connectivity between habitats is exactly what humans have excelled at getting rid of. We gobble up land and its bounty and fill it with structures that block the flow of creatures and plants, of air and wind and water. We do this in pursuit of safety and comfort, at levels vastly intensified through capitalism and industrialization, and now we are in despair at the results: resource depletion, pollution, climate change and catastrophic loss of habitat and global wildlife. So some architects, builders and designers are trying to figure out how to create landscapes and buildings that can bring us back into balance with other species, and that support biodiversity and ecosystemic health.
This goes beyond simply protecting the environment or greening buildings for our own benefit, known as “shallow” or anthropocentric ecology. It is “deep ecology,” an ethic predicated on the intrinsic value of all living beings, in which humans and other living creatures, plants and organisms are seen as intertwined and interdependent. The term was coined in the early 1970s by Norwegian philosopher Arne Næss, but its intellectual and spiritual forebears encompass indigenous peoples, conservationist Rachel Carson, author of Silent Spring, Gaia the Earth Mother, and St. Francis of Assisi. Today’s adherents include Alan Weisman, author of The World Without Us, and the UK’s Lawyers for Nature who are working to embed “Rights of Nature” into legal and organizational frameworks across the U.K. and the world, so as to address “the urgent ecological crises exacerbated by our current human-centric legal system.” They started with a campaign, in partnership with interior design company House of Hackney, to include humans in the dictionary definition of the word nature, on grounds that, “when we see ourselves as part of Nature, we are far more likely to protect it.”
So how does “deep ecology” manifest in architecture and landscape design? It could be a structure that is sited, oriented and designed to be as light on the land as possible—made with natural materials sourced and manufactured locally, passively cooled and warmed by the prevailing winds and sun. Its garden might be a meadow of grasses and regional weeds and wildflowers that invites back wildlife and doesn’t need excess irrigation. It may even be a non-building; a site whose owner realizes the land would be better left to fellow species, undeveloped.
This is counter to “shallow ecology,” where a building might boast solar panels, nontoxic paints, Energy Star appliances and electric cars in the garage. But it is located far from mass transit or work, necessitating endless car trips, or in extreme conditions demanding over-mechanization. The solar panels were likely shipped from China, the nontoxic paints from Germany, and the all-electric gadgets chug energy. Even if that energy is derived from alternative fuels, wind and solar farms have infringed on animals’ habitats. The AI underlying the design and operation consumes massive amounts of water, energy and yet more habitat. Shallow ecology treats the symptoms of environmental destruction, such as pollution, and resource depletion, but not its underlying causes. A quintessential example might be a casino in Las Vegas that garnered a LEED gold rating.
Attaining lightness and preserving flow is a challenge in our increasingly globalized, technologized and deracinated world, where the economies and cultures of design and construction industries are predicated on operating at a gigantic scale. Moreover, many humans are resistant to sharing the earth with other species. But some designers are doing their best to break this paradigm, through strategies like rewilding and bioregioning. Or they are aiming to invite our fellow species into the human-made in astounding vegetated structures that test the limits of biophilia. Such designs support a claim recently made by Yale School of the Environment in a report predicting a 2.5 billion leap in global urban population coupled with an urban spread into biodiversity hotspots. However grim the future of nature looks, the authors declared, “We can build cities differently than we have in the past. They can be good for the planet; they can save species; they can be biodiversity hubs and save land for nature.”
The following projects, mostly in the Los Angeles area, reveal just how.
Rewilding
If P-001 through to P-100, the pumas we’ve collared as they struggle to survive in the Santa Monica Mountains, could talk, they might say, “Nice try, humans.” They would likely tell us they need more connections, across the 5 and 405 freeways, and another portion of the 101, to get to the next mountain ranges—the Verdugos and the San Gabriels. Better yet, they would probably ask for us and all our invasive structures and plants and chemicals to get out of the way altogether. In sum, dismantle freeways, not give them their own personal one. But the Wildlife Crossing in Agoura Hills is a vital start, a pathway, a reconnection, staged with the creativity of Imagineers at Disneyland, realized through the strategy of targeted rewilding.
Rewilding is a means to repair natural processes. At a macro scale, this means restoring an area of land to its natural uncultivated state, complete with megafauna or top predators. But the term is now widely and flexibly used and at a micro scale, in urbanized areas like L.A., it has come to refer to pathways like the Crossing or yards—even very small areas like balconies—planted with a mix of native plants and non-invasive imports that attract birds and bees.
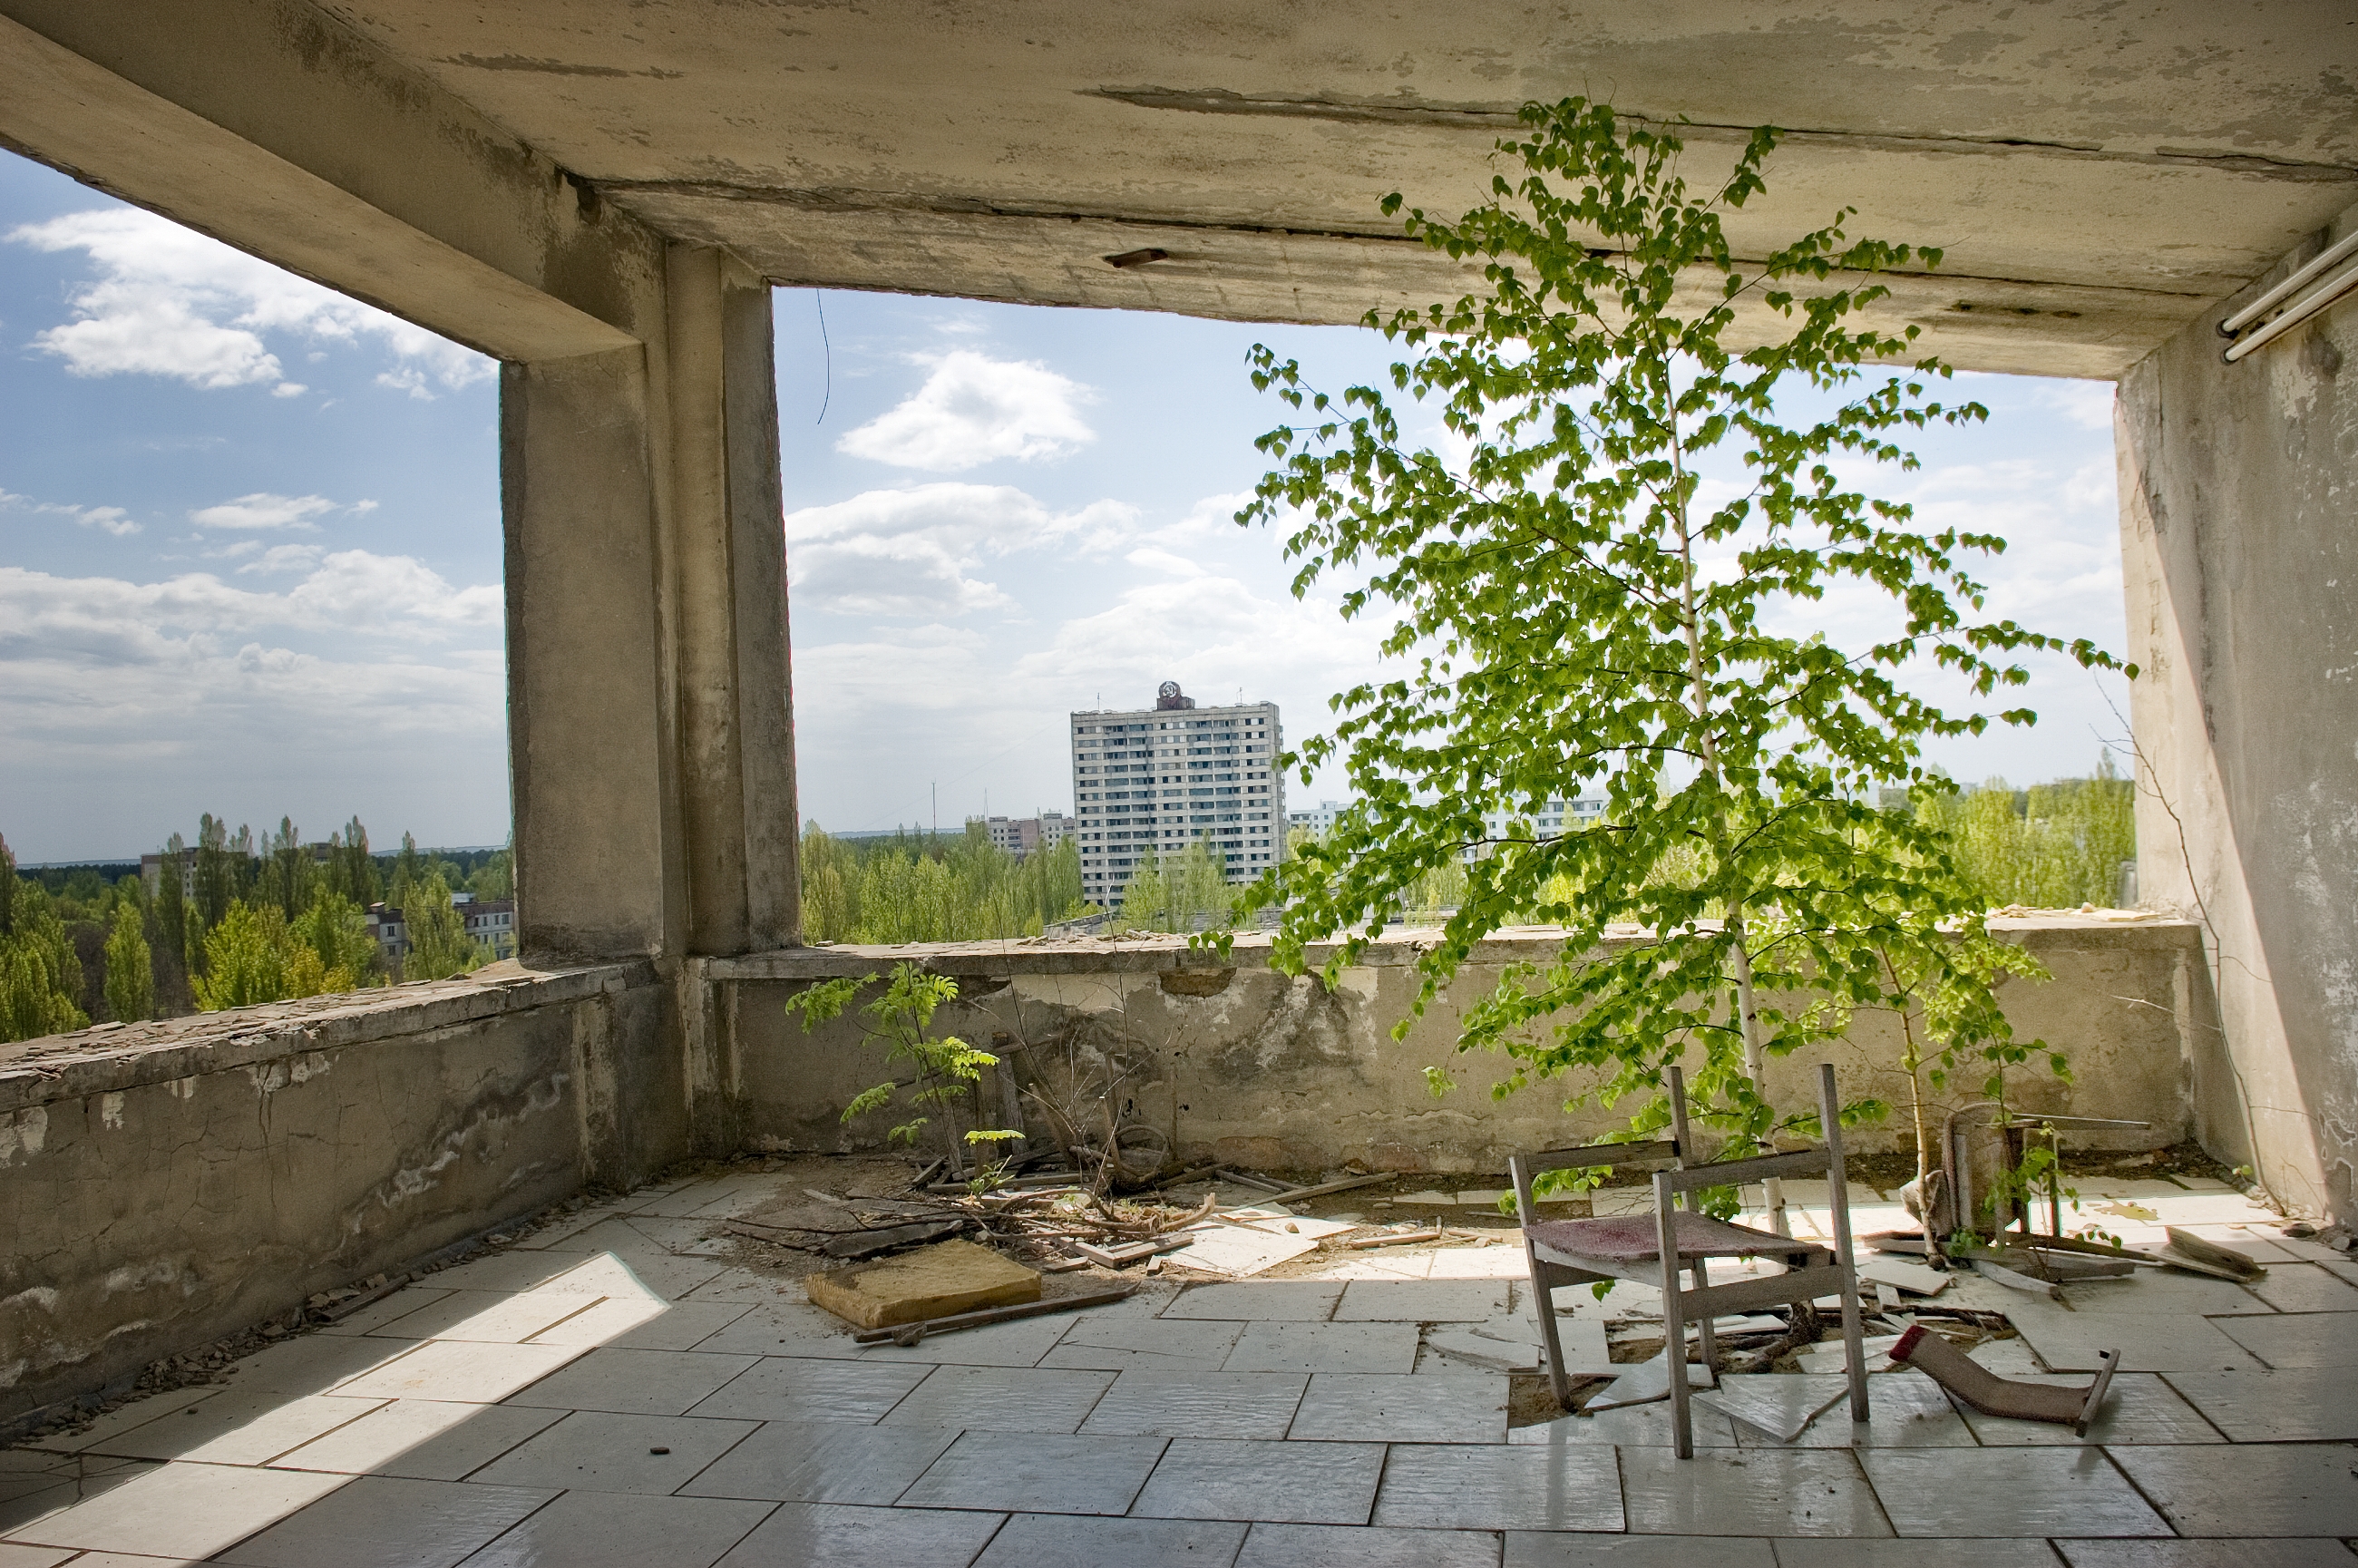
The Chernobyl Exclusion Zone—an area of about 1,000 square miles around the Chernobyl Nuclear Power Plant in Ukraine mostly off-limits to humans since the 1986 meltdown—is an example of a former city allowed to rewild as a means to repair natural processes. Photo courtesy istock.com/alisa24
Rewilding has happened as a consequence of human folly in some parts of the world, such as at the Chernobyl Exclusion Zone, an area of about 1,000 square miles around the Chernobyl Nuclear Power Plant in Ukraine, mostly off-limits to humans since the 1986 explosion; and in the Korean Demilitarized Zone (DMZ), the 2.5 x 160–mile buffer zone between North and South Korea, unoccupied by humans since 1953 and now an eco-reserve of mountains and swamps, lakes and tidal marshes reported to be home to more than 6,000 species, including rare golden eagles, Black bears and a further 100 fauna and flora out of the 267 endangered species on the Korean peninsula.
Kuruvungna Village Springs
On a two-acre piece of land owned by Los Angeles Unified School District, surrounded by the University High School athletic field, an apartment building and a parking lot, is the site of the Kuruvungna Springs, a bubbling source of fresh water since at least the 5th century B.C. for the Tongva village of Kuruvungna, meaning “a place where we are in the sun.” Later, the springs supplied water to the fledgling city of Santa Monica. In the early 1990s they were threatened by a 30-story development next door, and the Gabrielino Tongva Springs Foundation was established to manage the sacred place.
The current foundation president is Bob Ramirez, a designer-builder of custom homes in Los Angeles, and descendent of the Gabrielino/Tongva people. He formed an army of volunteers who set to work removing unwelcome vegetation and creatures such as aggressive crawfish in the pond. Non-natives are allowed to stay as long as they don’t jeopardize the wellbeing of the local plant life (a metaphor for human coexistence?). But native plants “don’t need irrigation,” says Ramirez. “They don’t need pesticides. They don’t need fertilizers. They thrive in this climate zone. They provide the food and the flowers that the creatures need to pollinate and to survive.”
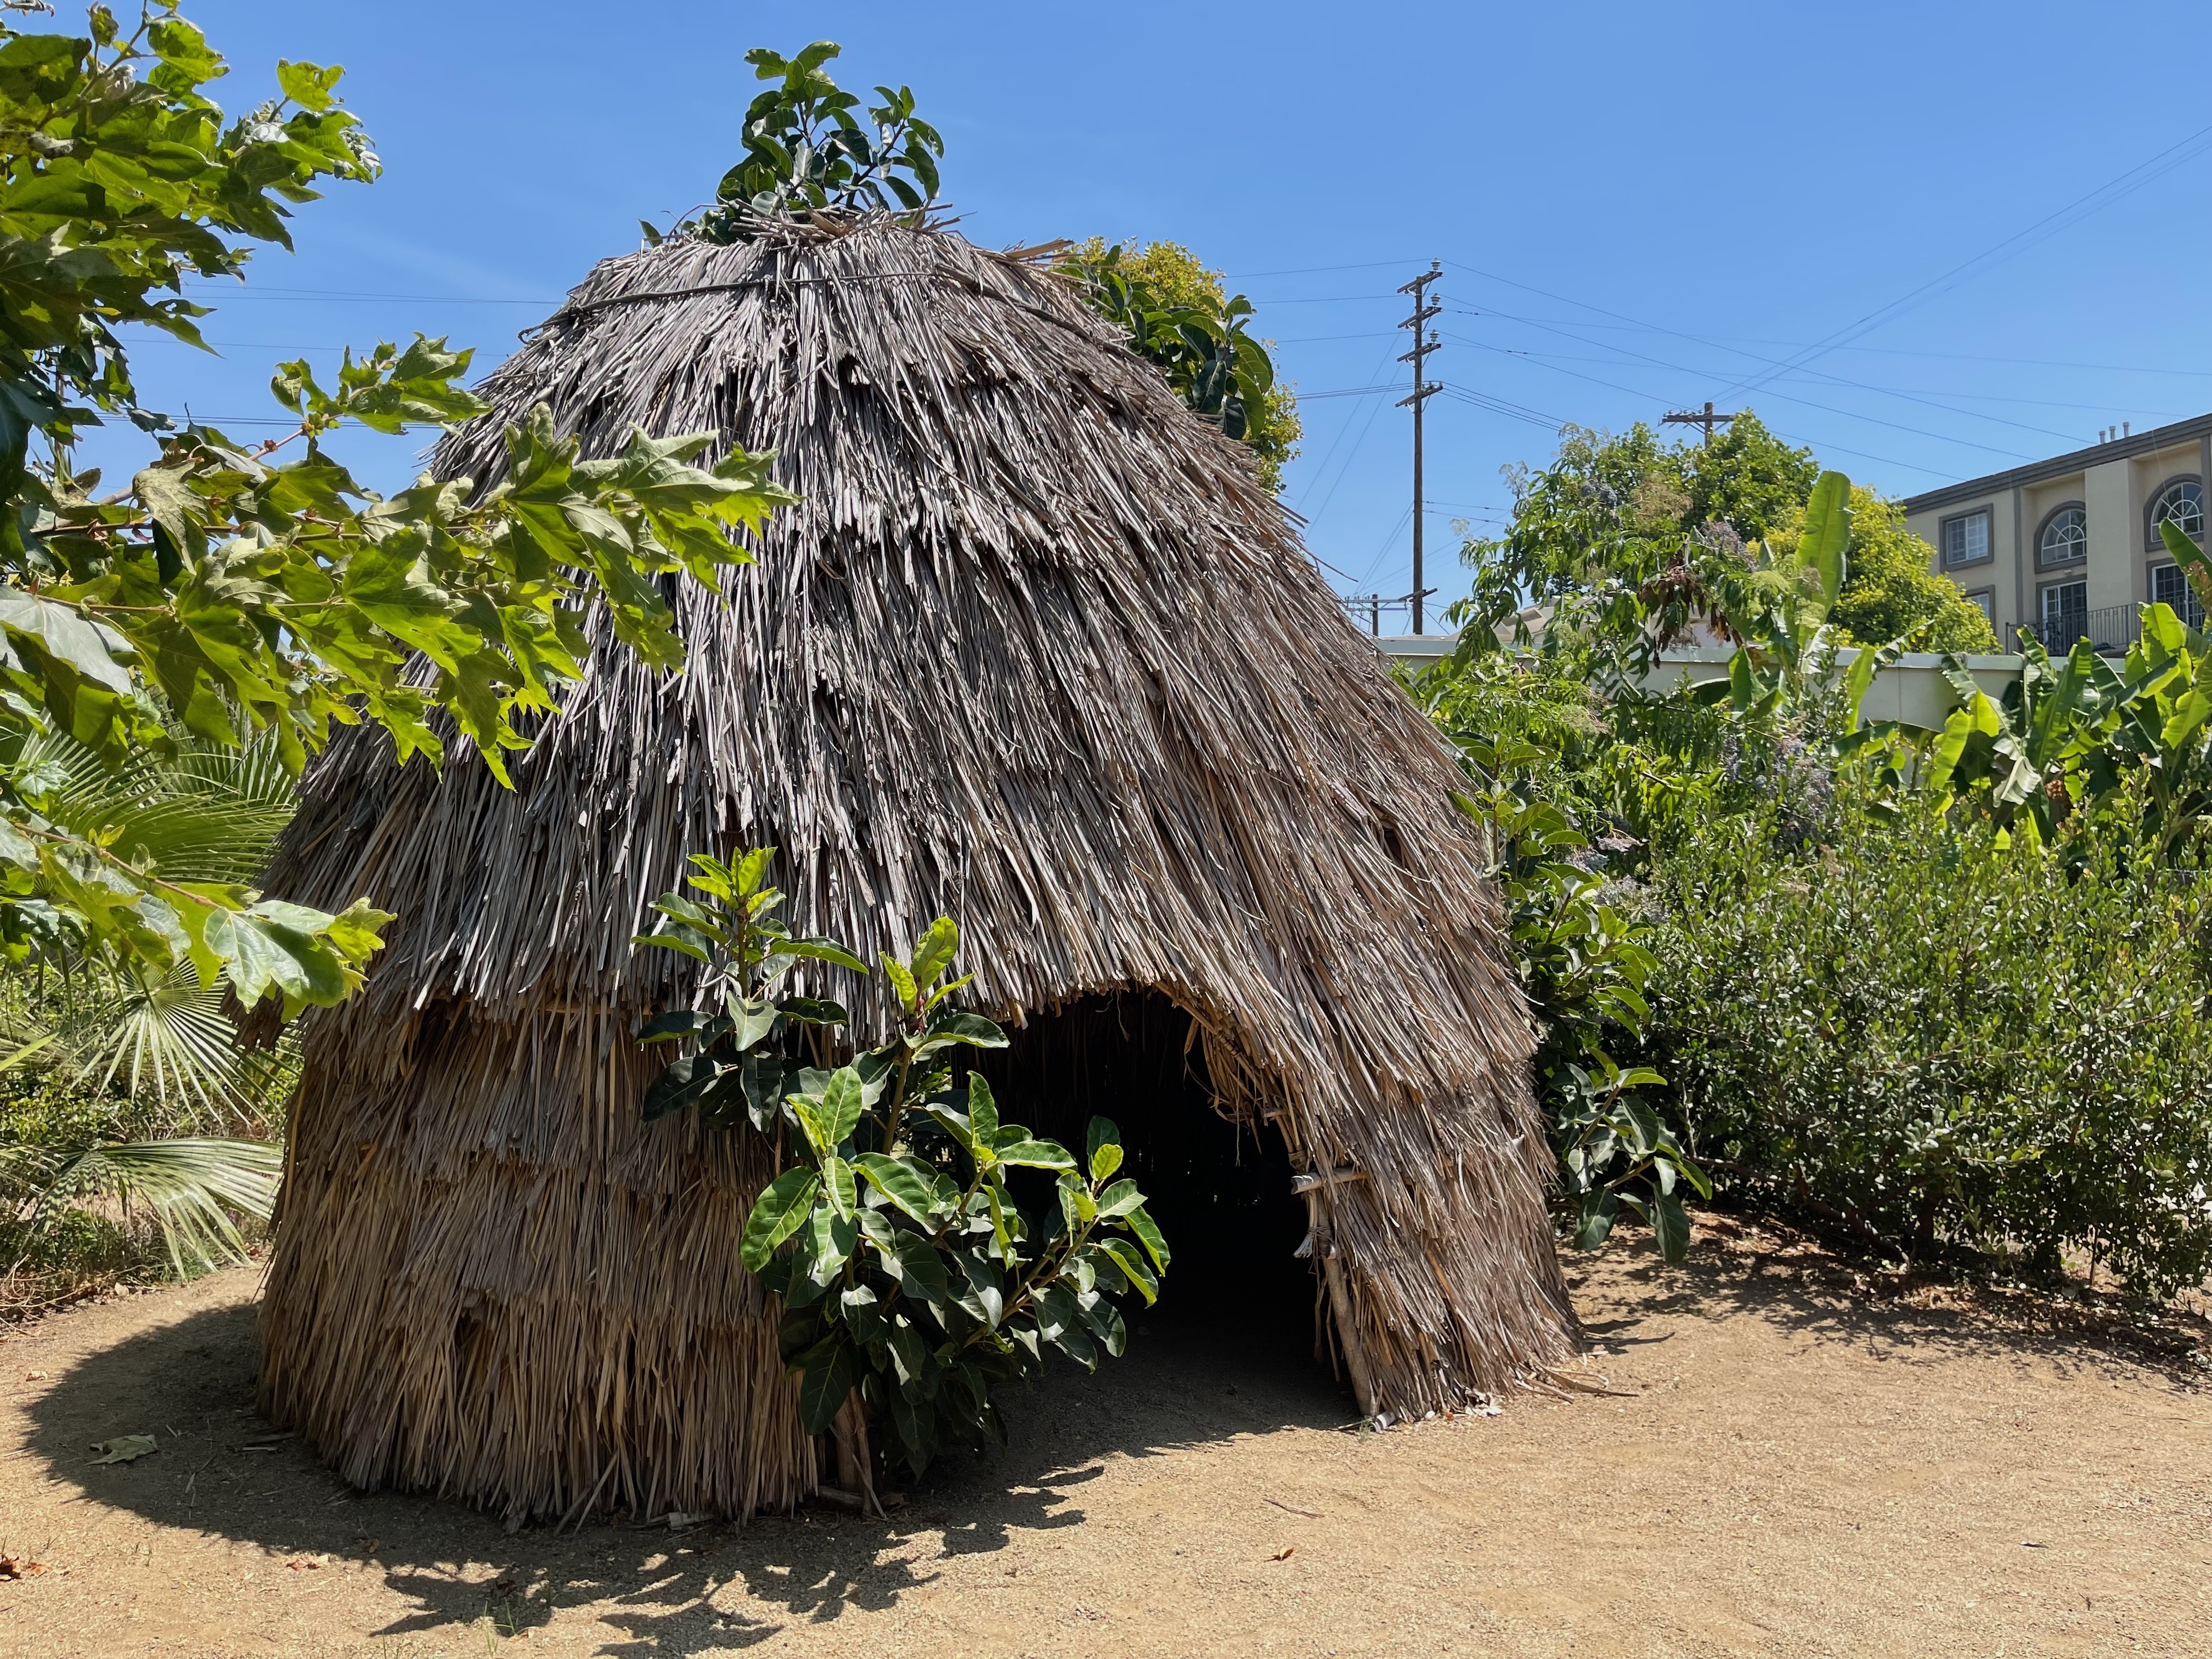
A kiiy, a dome-shaped structure made from willow branches and covered with tule grass, is a traditional Tongva home at Kuruvungna Springs, long a source of fresh water for the Tongva village of Kuruvungna in Los Angeles. Photo by Frances Anderton
Now the scent of sage fills the air. Lizard Tail, Laurel Sumac, Manzanita and California Black Walnut flourish around the springs, which are shaded by willows, Coast Live Oaks and a venerable old Montezuma Cypress. The team built a kiiy, a dome-shaped structure made from willow branches and covered with tule grass, as a reminder of the traditional Tongva home. Every first Saturday of the month Ramirez welcomes visitors and volunteers to the site and shares his ancestral history and lessons of indigeneity: respect, reciprocity, relationship with the land. “We’re not these incredible creatures,” he told a group recently. “We’re not going to live on Mars. We’re just expressions of this planet, of this earth, so we have to relearn how to be good stewards of the land and respect and care for it.”
The Kuruvungna Springs is a serene oasis of ecological balance surrounded by structures and a playing field that are not. But with enough spaces like this, close enough to each other, landscape architects and gardeners hope to create “patchwork ecology,” meaning a network of islands of native plants near enough to each other that seeds, insects and creatures can hop between them, ideally bringing rewilding to the whole region.
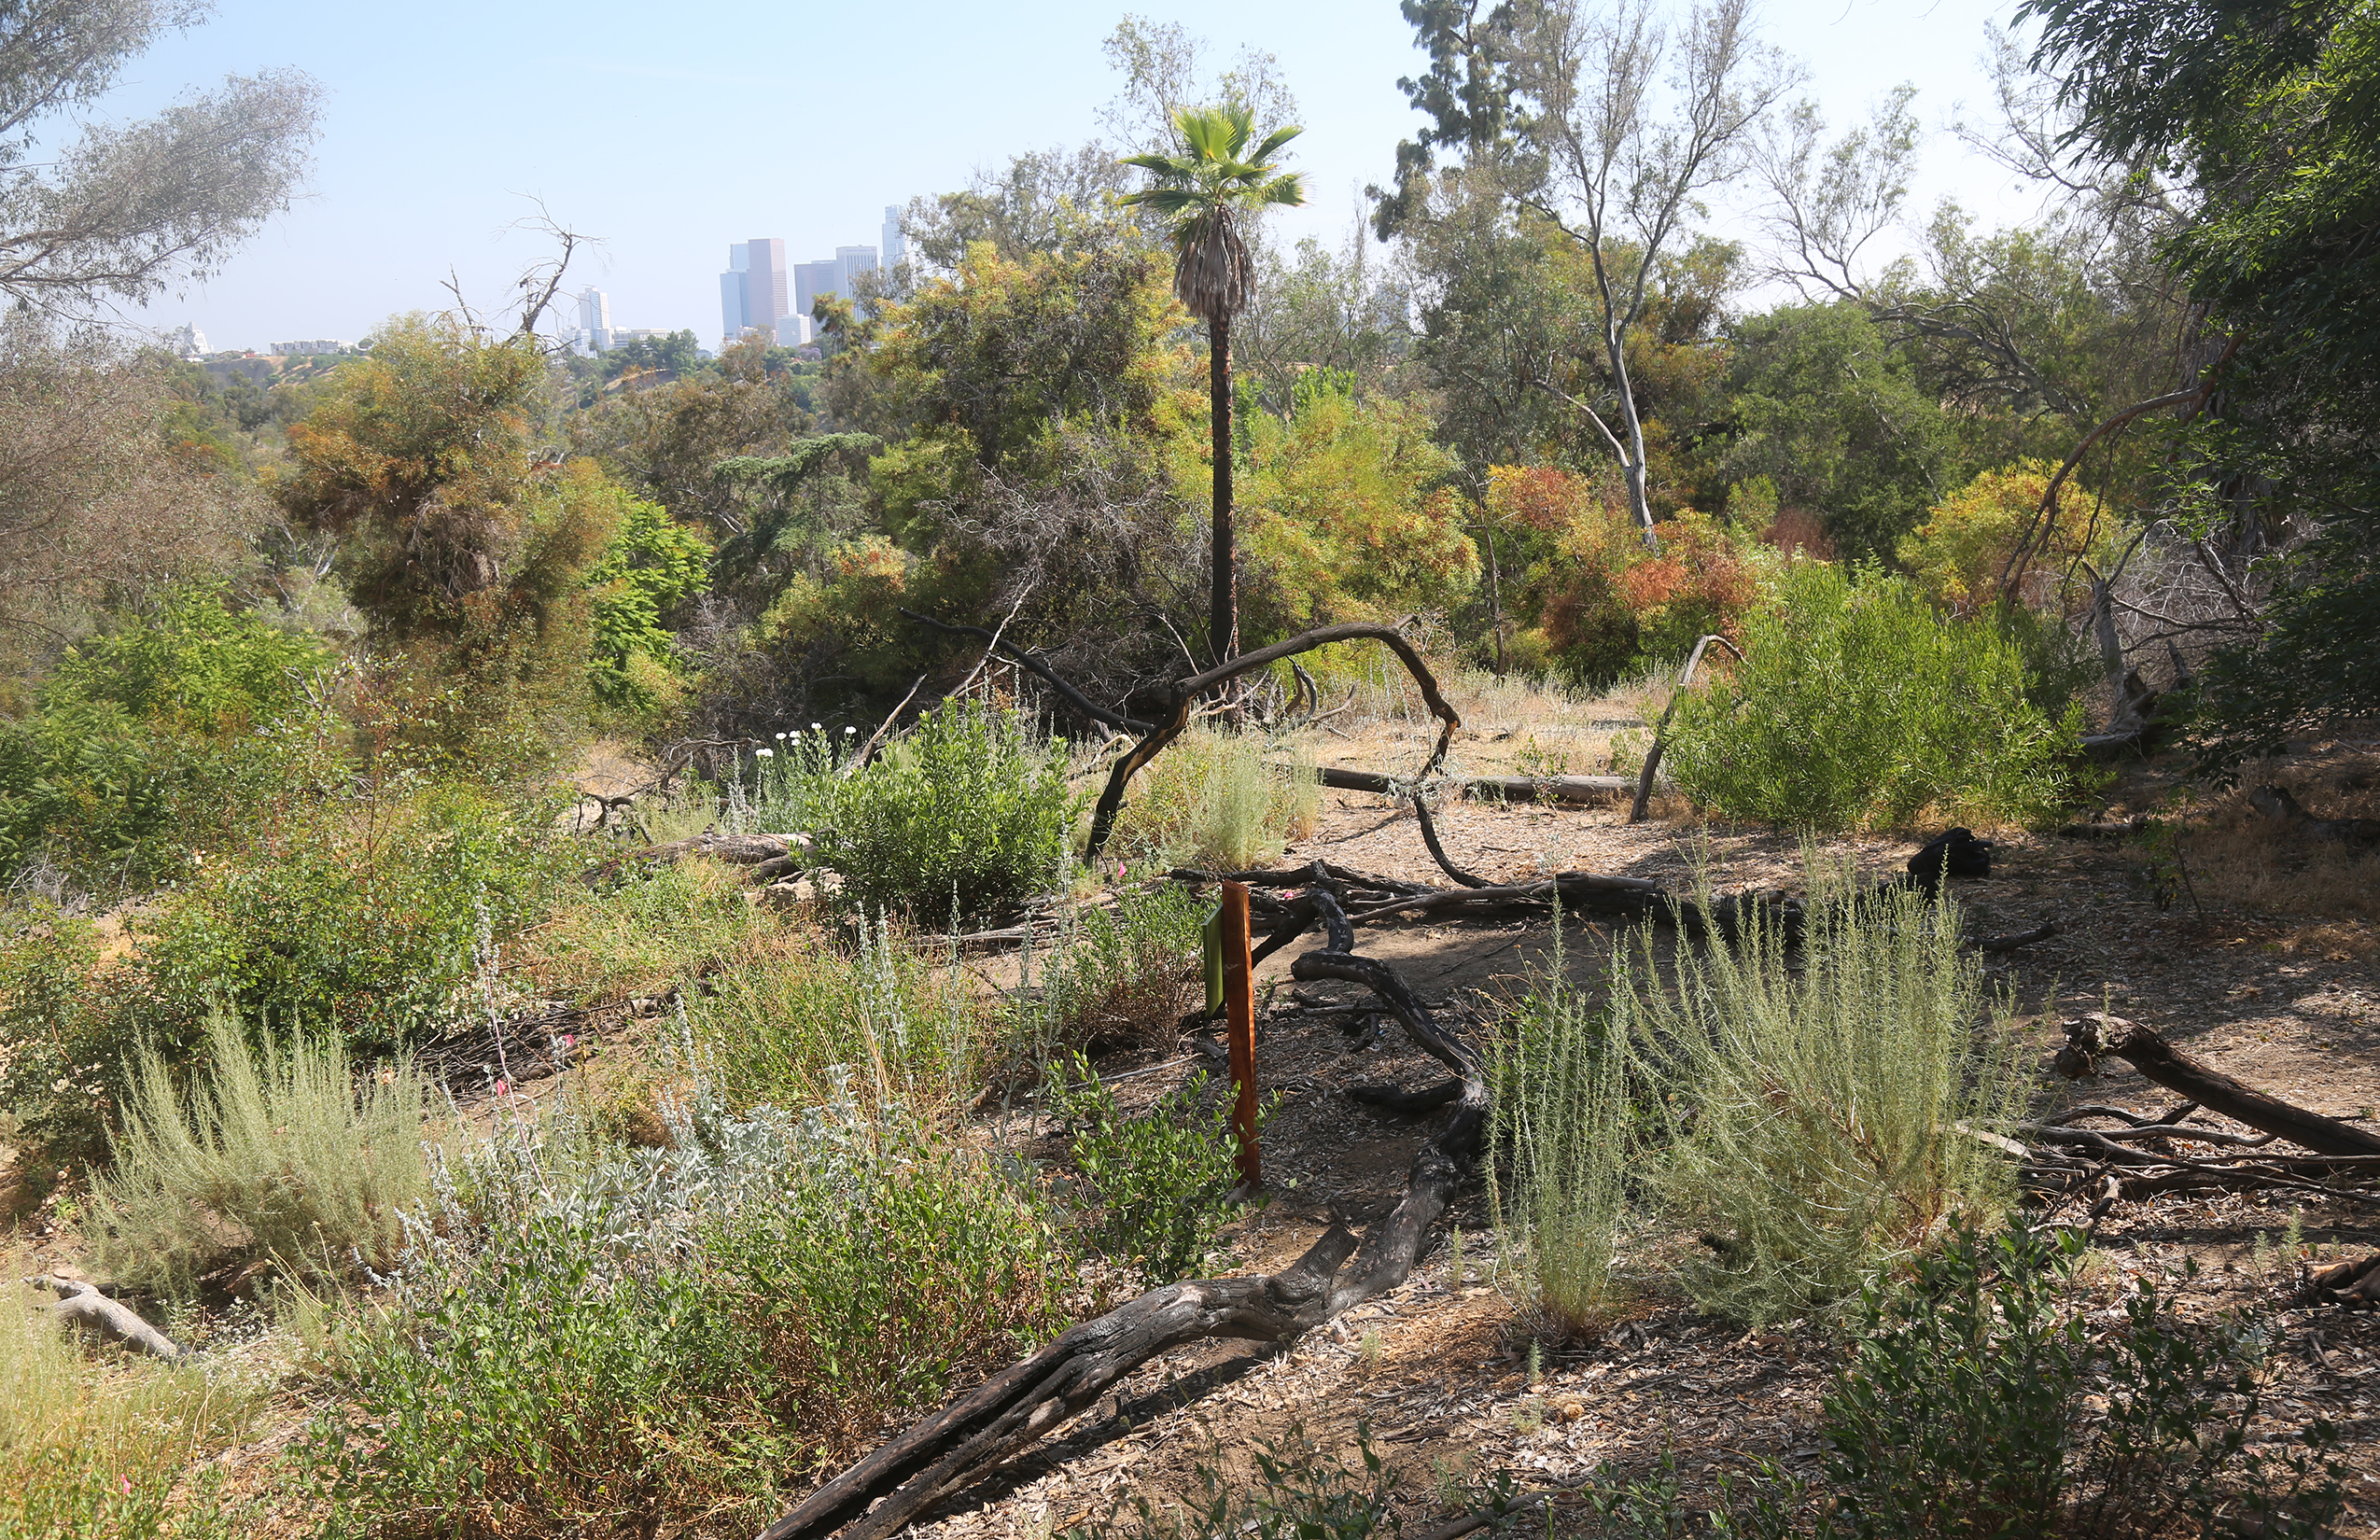
The firm Terremoto is working to rewild the Elysian Park burn scar in Los Angeles. Photo by David Godshall
Elysian Park Burn Scar
One of the proponents of patchwork ecology is the firm Terremoto, cofounded by David Godshall and the late Alain Peauroi. The L.A.- and San Francisco–based firm has created hundreds of private yards for homeowners as well as public case studies in rewilding, such as its Test Plots at Elysian Park in Los Angeles. There, the team worked with volunteers to plant native shrubs like lemonade berry, artemisia and black sage, in the hope that they will propagate and outgrow the invasive species like the black mustard plants that had taken over.
17th Street Corner Plaaaaza
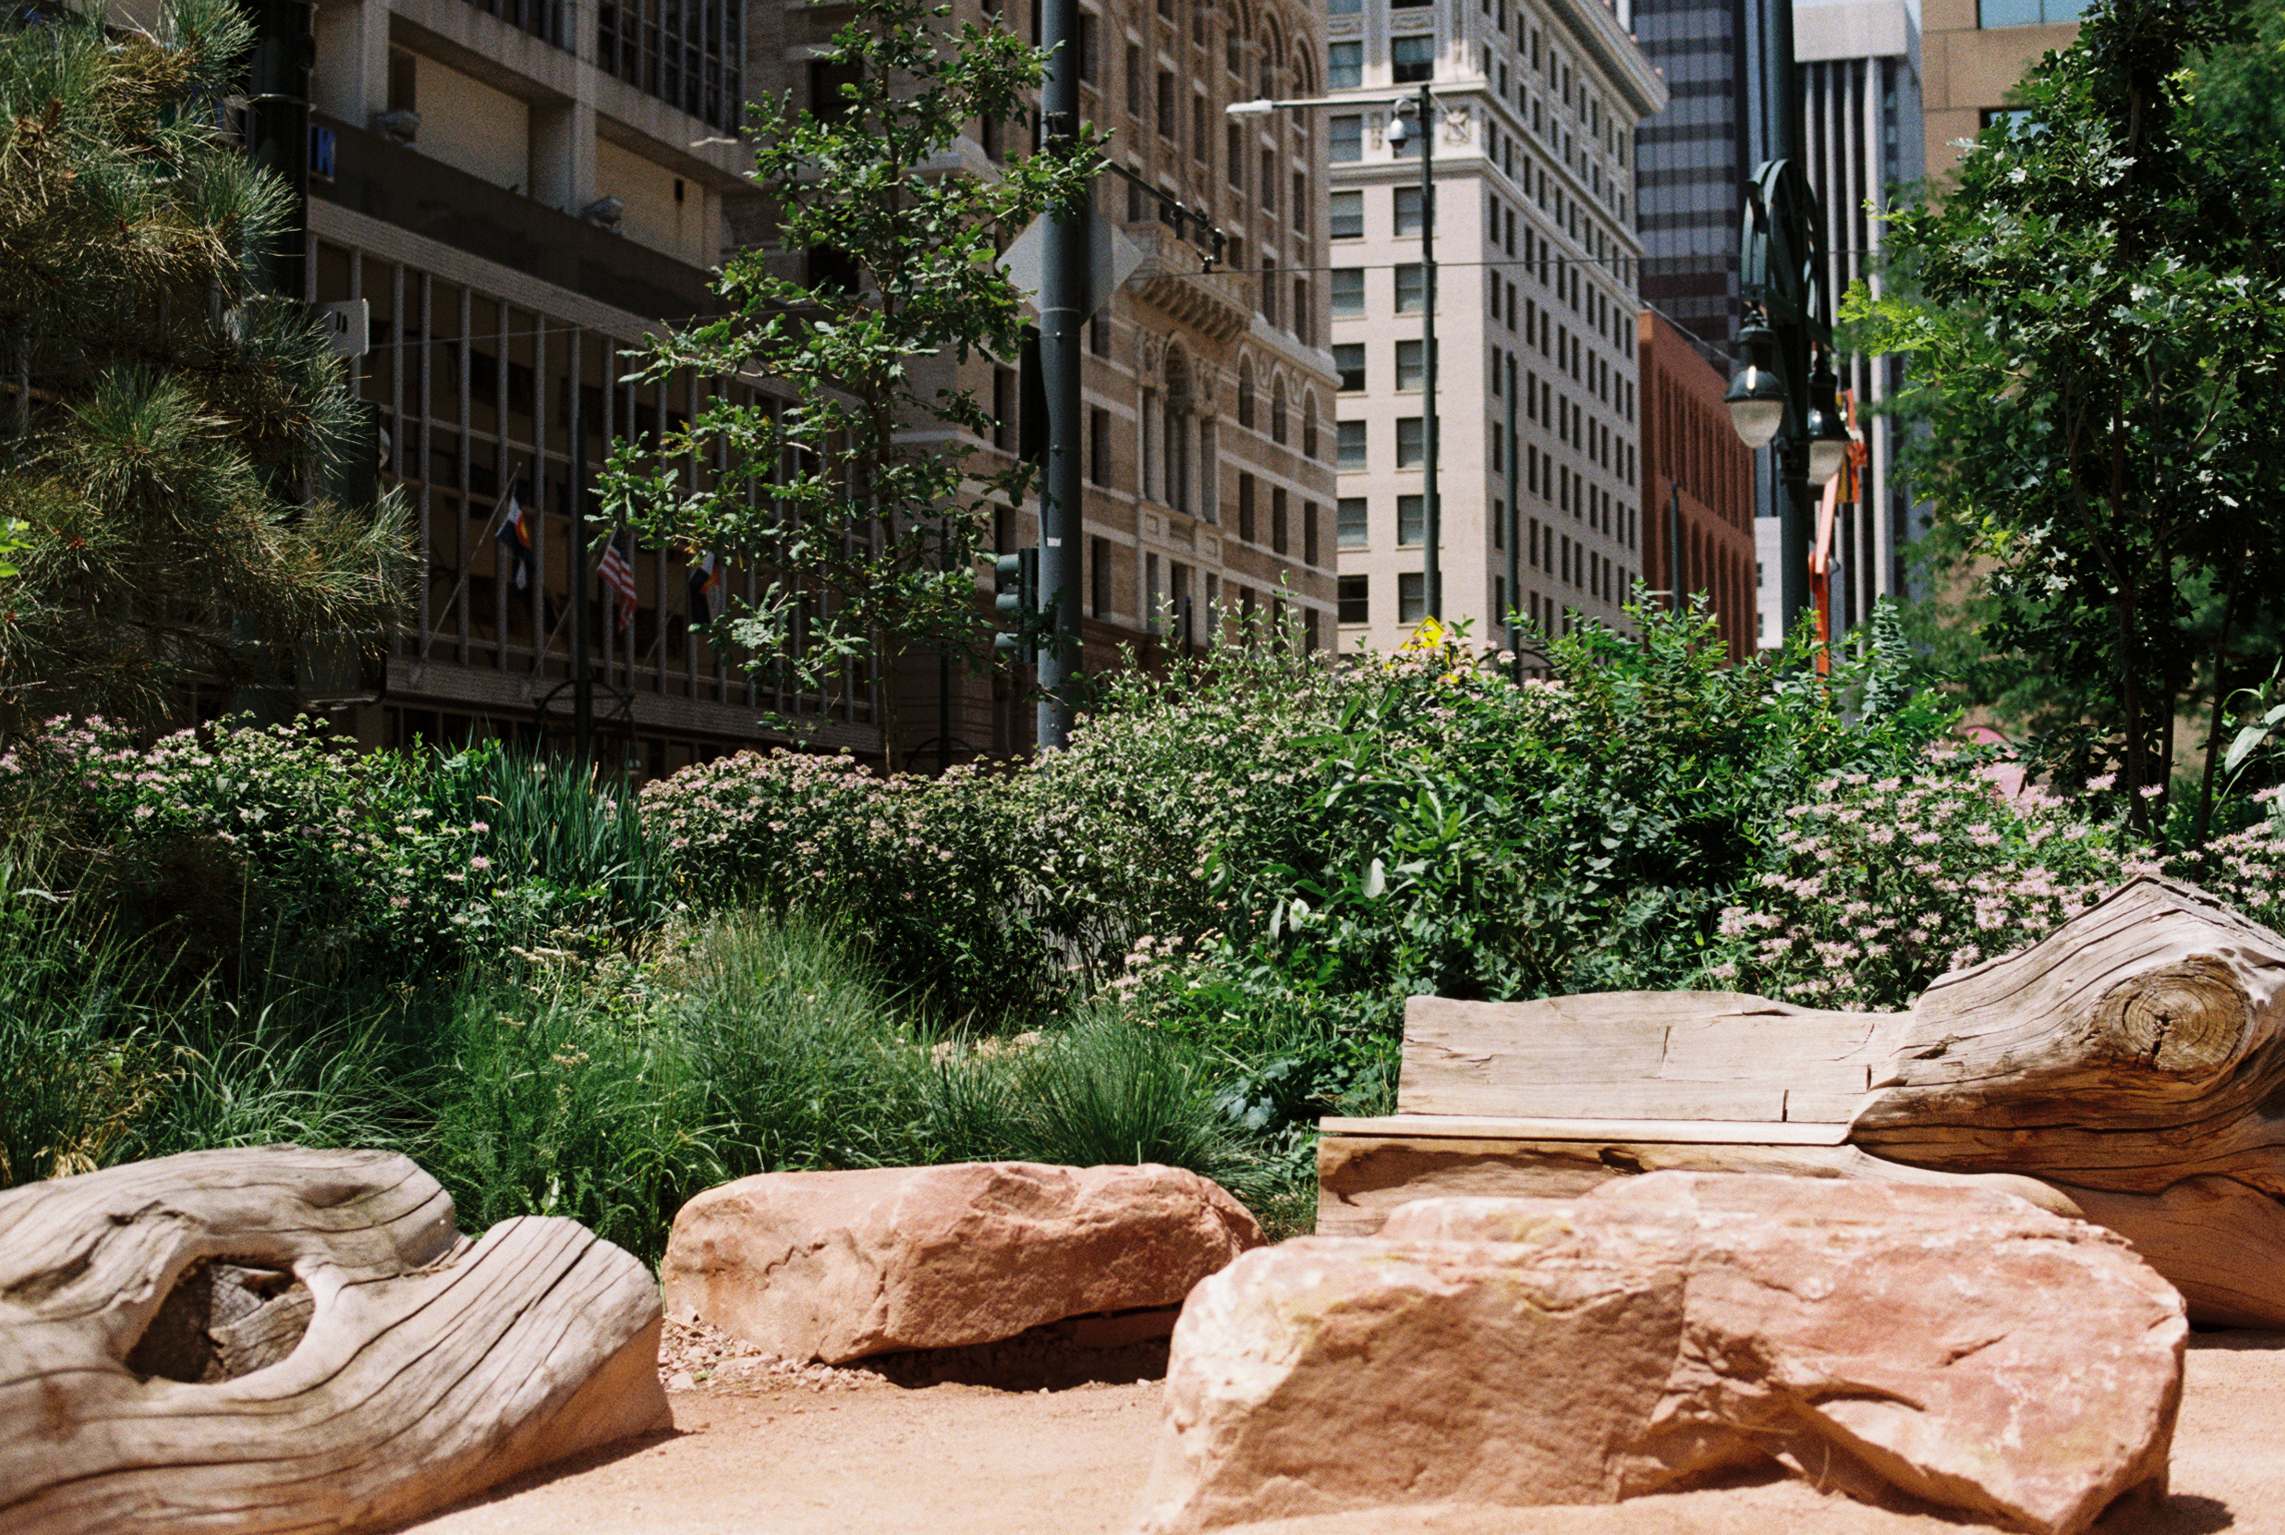
Terremoto recently took on a commission to create a privately owned public garden in Denver, Colorado. 17th Street Corner Plaaaaza is in downtown Denver, in a half-acre space at the base of a skyscraper that was previously a “terrible concrete plaza,” Terremoto’s Kasey Toomey told The Dirt. The team turned it into a little pocket of biodiversity, adding winding pathways through rocks and groupings of plants that are native to the region, selected in collaboration with a local horticulturalist, Kevin Philip Williams. Godshall credits Williams, who specializes in wild shrubs, for helping them design a garden that would be beautiful in all seasons—important to humans!—and have utility to wildlife in all seasons.
17th Street Corner Plaaaaza in downtown Denver, Colorado, by Terremoto is a privately owned public garden that incorporates rocks and native plantings. Photo by Dani VonLehe/Terremoto
The will to restore or reference native conditions extended to the materials at the site. They sourced stone for the plaza from a family-owned quarry 50 miles from the site, reducing the carbon footprint of the transport of materials, and, by using local materials that, in Godshall’s words, “generally embody the visual regional characteristics of the place.” Project designer Dani VonLehe later waxed eloquent about the proof of concept: “The bees congregated around the water bowl, no more than a boulder with a naturally concave surface. They rested on the stone’s dry lip, and shimmied down to touch the water at intervals. Behind, Monarda fistulosa (Bee Balm), bloomed a delectable spread of purple… Those who took the smaller trail that curved in a wide arch along the contour of a mounded planting area were so immersed in the vegetation that their upper bodies appeared to have Artemisia for legs.”
From Egocentric to Ecocentric
While rewilding exerts a deep romantic appeal, not everyone buys into it. Lawn-loving homeowners often complain about neighbors who dredge out the chemicals and pesticides and restore their front yards to delightfully unkempt stretches of meadow. The Agoura Hills Wildlife Crossing is generally popular, but some locals opposed it, on grounds of cost and danger to humans. A City of Los Angeles Wildlife Ordinance pilot project, which would call upon property owners in the Hollywood Hills to maintain paths for wildlife on their land, was crippled by community pushback and lack of political support.
Just recently in Santa Monica, approval of the third phase of the Beach Dune project, to extend the restoration of the beaches’ native dune habitat—buried by beach expansion that began in the 1930s—was resisted by some nearby homeowners, following the Palisades Fire in January 2025. Residents complained that plants (like beach evening primrose and flowering sand verbena) were a direct fire threat, or that the rebuilt dunes and the protective fence around them blocked their views or got in the way of playing frisbee. Never mind that the dunes form an absorptive barrier against another threat to seaside dwellers: rising seas and massive swells. They were not moved by the apparent biodiversifying success of the past two phases of this project, undertaken by the City of Santa Monica and the Bay Foundation, which marveled that, after 70 years, the federally threatened western snowy plover shorebird had returned.
Kat Superfisky is an urban ecologist who assisted on L.A.’s proposed Wildlife Ordinance and is deeply engaged in efforts to rewild “every square inch of cities,” including parts of the concrete-channelized Los Angeles River, in “one of the most complex urban ecosystems in the world.” She observes that rewilding faces a big cultural challenge: “something far harder than acquiring millions to billions of dollars to fund such efforts. It will require people shifting their perspectives and ethics from egocentric to ecocentric, from anthropocentric to deep ecology.”
Bioregionalism and the “Rewilding” of Buildings
So how does one apply rewilding to humans’ buildings? After all, they are typically designed to keep out the wild—rain and heat and predatory or disease-carrying creatures and plants—using materials that are as impenetrable as possible. In today’s Los Angeles, that means stuccoed facades and layers of epoxied wood, plastic paints and drywall infused with resin or synthetic insulation.
But their ecological destructiveness became clear following the Eaton and Palisades fires in January 2025, when incinerated buildings released clouds of toxins into the air and soil. “No matter where you lived, we were under that same umbrella of smoke,” recalls Rachel Mayeri, an artist and lead designer at the design-build company CarbonShack. “That was just our material lives coming back at us as a form of terror and revenge.” The answer is not to rebuild the same way, argued Jia Yi Gu in Zocalo, but to seek architecture’s analog to rewilding; namely, “bioregioning.” This means using “building materials regionally, with renewal in mind,” Gu wrote. “This may mean embracing indigenous and other long-standing, place-based construction systems, such as adobe building, or developing new materials sourced from local byproducts, such as algae-based bricks.”
Beyond advancing the local or the natural, says Gu, who also curated “Material Acts: Experimentation in Architecture and Design,” a 2024 exhibition at L.A.’s Craft Contemporary museum showcasing a highly creative range of bio-materials, “the bioregional ethos advocates for systemic shifts in building economies through de-scaling or circularity—creating regenerative systems, what scientists call ‘organizational closure,’ to manage its residue and avoid exporting its waste.”
Lovely Local Lumber
One of the many wasteful industries is lumber. The building industry in L.A. imports much of its softwood lumber from Canada. Meanwhile, it trashes local trees that have been chopped down due to disease, age or other factors. They are joined in the landfill by piles of once-used timbers from demolished houses.
The design concept for Uchi restaurant in Los Angeles, designed by ORA, was built around reclaimed wood locally sourced from Angel City Lumber. Photo by Eric Staudenmaier
Arguably the optimum fix is to recycle used wood, as in the Casa Zero, by CarbonShack, a 2019 case study for sustainability that could not look less like a postwar Los Angeles Case Study House. Made of wood redeemed from an L.A. teardown, a church and a bridge, along with salvaged tile, metal fixtures and fittings, and inventive, energy-saving gadgetry, the curvy-roofed cottage-meets-castle adds up to a fanciful homage to nature that might have come from Middle Earth. The team also turned handmade textiles and tiles into teachable moments about deep ecology. CarbonShack’s Mayeri created patterns inspired by drawings of mold and bacteria, microalgae and mycelium. An E. coli bacterium is the motif in the bathroom. It is a reminder, she explains, that “we’re made up of non-human DNA. More than half of our cells are not human and that’s another way of thinking about how nature is not ‘out there,’ but we’re actually interdependent with it. It lives within us.”
For new construction, one company called Angel City Lumber is trying to localize timber. They source logs from fallen trees in forests within Los Angeles County, which they mill, dry and dress to be sold to make furniture and shelter. The logs are stamped with their location when alive, the species and the harvest date. The idea is to return to the logs their “individuality and uniqueness,” that we have “stripped…over time on our human journey,” according to the company. “Trees and their wood have morphed into ‘stock’ and ‘materials’ as lumber; as individual cows and pigs have become ‘beef’ and ‘pork;’ as the local mom and pop hardware stores have become box stores with the same floor layout from Los Angeles to Tianjin to Toronto. In the interest of ease and profitability, we commodify by derecognition of ensoulment, individuation, and place.”
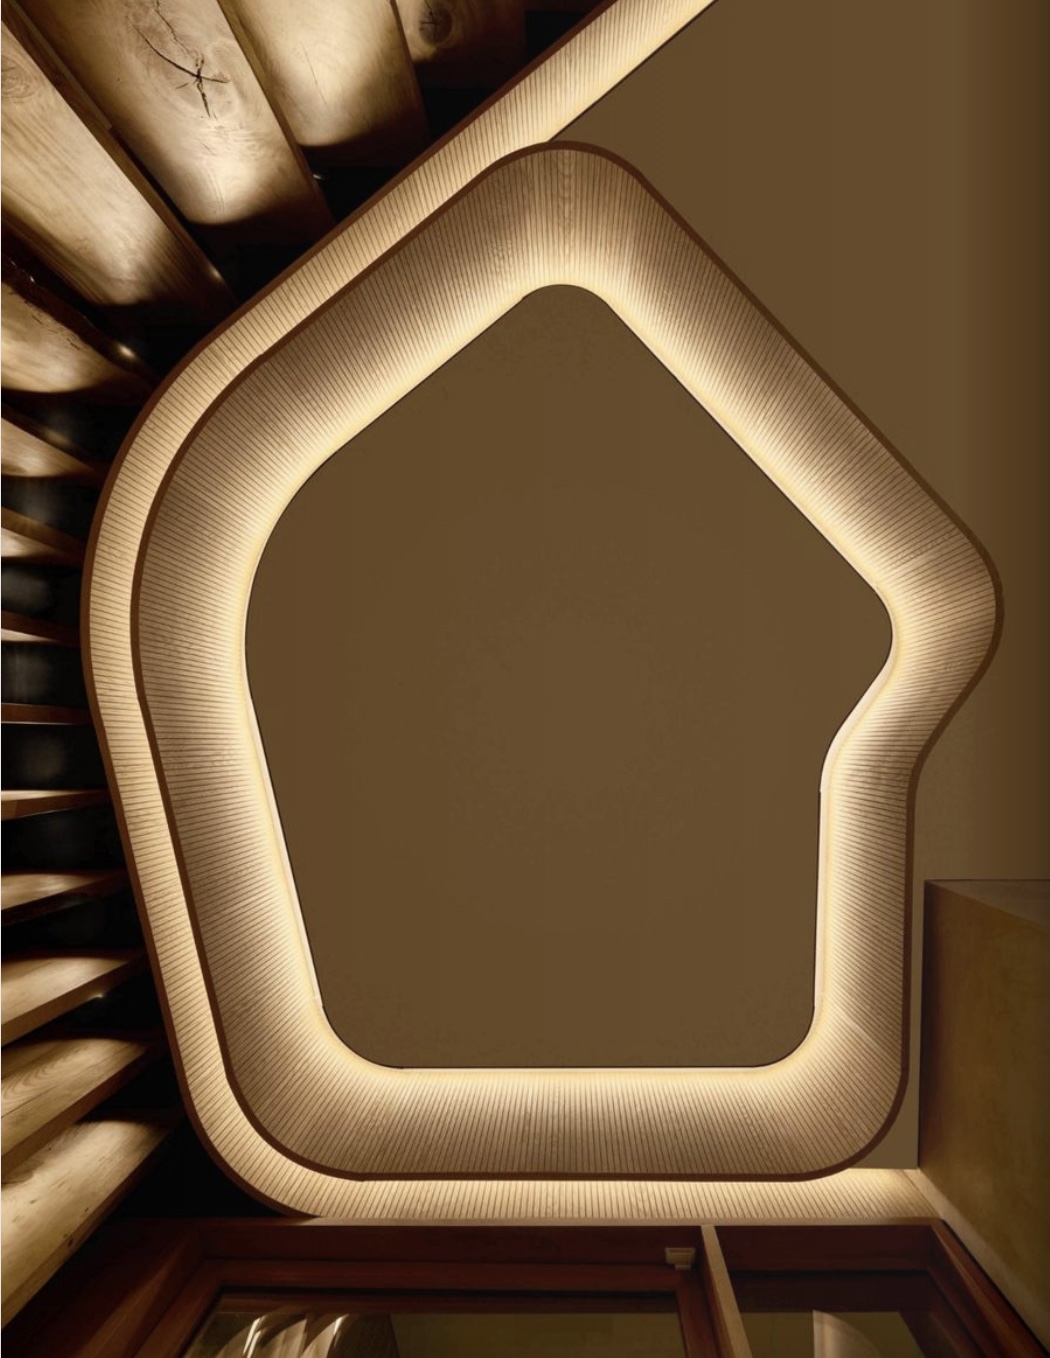
The many buildings in the City of Angels using Angel City’s individuated timbers include the lovely new Uchi restaurant, designed by ORA. Founding principal Oonagh Ryan explains that their vision was “to curate an experiential journey that engages the senses. Leaning into the notion of wabi-sabi, we built our design concept around two rows of suspended live-edge wood slabs reclaimed from Los Angeles street trees.” This distinct partition of hearty hanging slabs, as well as a bench, credenza and bookshelf, were all hewn from Aleppo pine, with inbuilt ornamentation from the wood’s naturally occurring “resinous swirls.”
Now Angel City Lumber has embarked on a giveback to the people of Altadena who lost their homes to fire. They are salvaging fallen wood from the urban forest in Altadena as well as the Angeles National Forest to offer up to homeowners for rebuilding. They call the initiative “Altadena Reciprocity.”
Adobe Is Not Software
Another underutilized local commodity is dirt, which is excavated to make way for foundations and then tossed. “There’s nothing crazier than filling a landfill with dirt,” says K. Ben Loescher, founding principal of Loescher Meachem Architects, which is headquartered in Los Angeles and Pioneertown in the high desert.
The firm specializes in “upcycling” existing buildings for creative industry clients including Apple, Beats by Dre and Warner Brothers. By vocation they also run Adobeisnotsoftware, a think tank aimed at educating, enabling and lowering the barriers to the use of earthen and low carbon masonry in California and New Mexico.
Thick walled, fire-resistant adobe buildings—historically wet-poured and dried in the sun or made of compressed earth blocks—were once endemic to the region. Their thermal mass, coupled with small openings, allowed structures to absorb the desert’s extreme heat during the day, then release it during the cold nights. These earthen structures are resistant to fire and need no additional layers of material. The production method and the plentiful local supply of dirt results in a minimal carbon footprint. At the end of the building’s life, the materials can be ground up and reused or returned to the ground, making it a cradle-to-cradle product. It is made by people in the community, and lends itself to a specific, vernacular aesthetic; in sum, adobe has all the virtues of the local food movement and, architecturally, “critical regionalism.” But it has been superseded by cheap, easy and more earthquake-resistant “stick and stucco.” Local builders skilled in the making and erecting of adobe have been replaced by a construction industry without expertise in traditional crafts, and earthen masonry has long been sidelined by the building codes.
So Loescher and team have been designing buildings made of adobe, and working to update the code in California. Then came the Eaton and Palisades fires. When it came to rebuilding, some homeowners yearned to rebuild with vernacular, nontoxic materials. More than 5,000 people signed a petition to “rebuild smarter, safer, and more sustainably,” using adobe or other biomass materials like straw bale and HempLime (Hempcrete).
But to get there involves a battle with bureaucracy at L.A. County over what was permissible, slowed by a lack of staff with expertise. So Loescher is cautious to overpromise to homeowners, whose insurance allows for a finite amount of money and time to get their projects done.
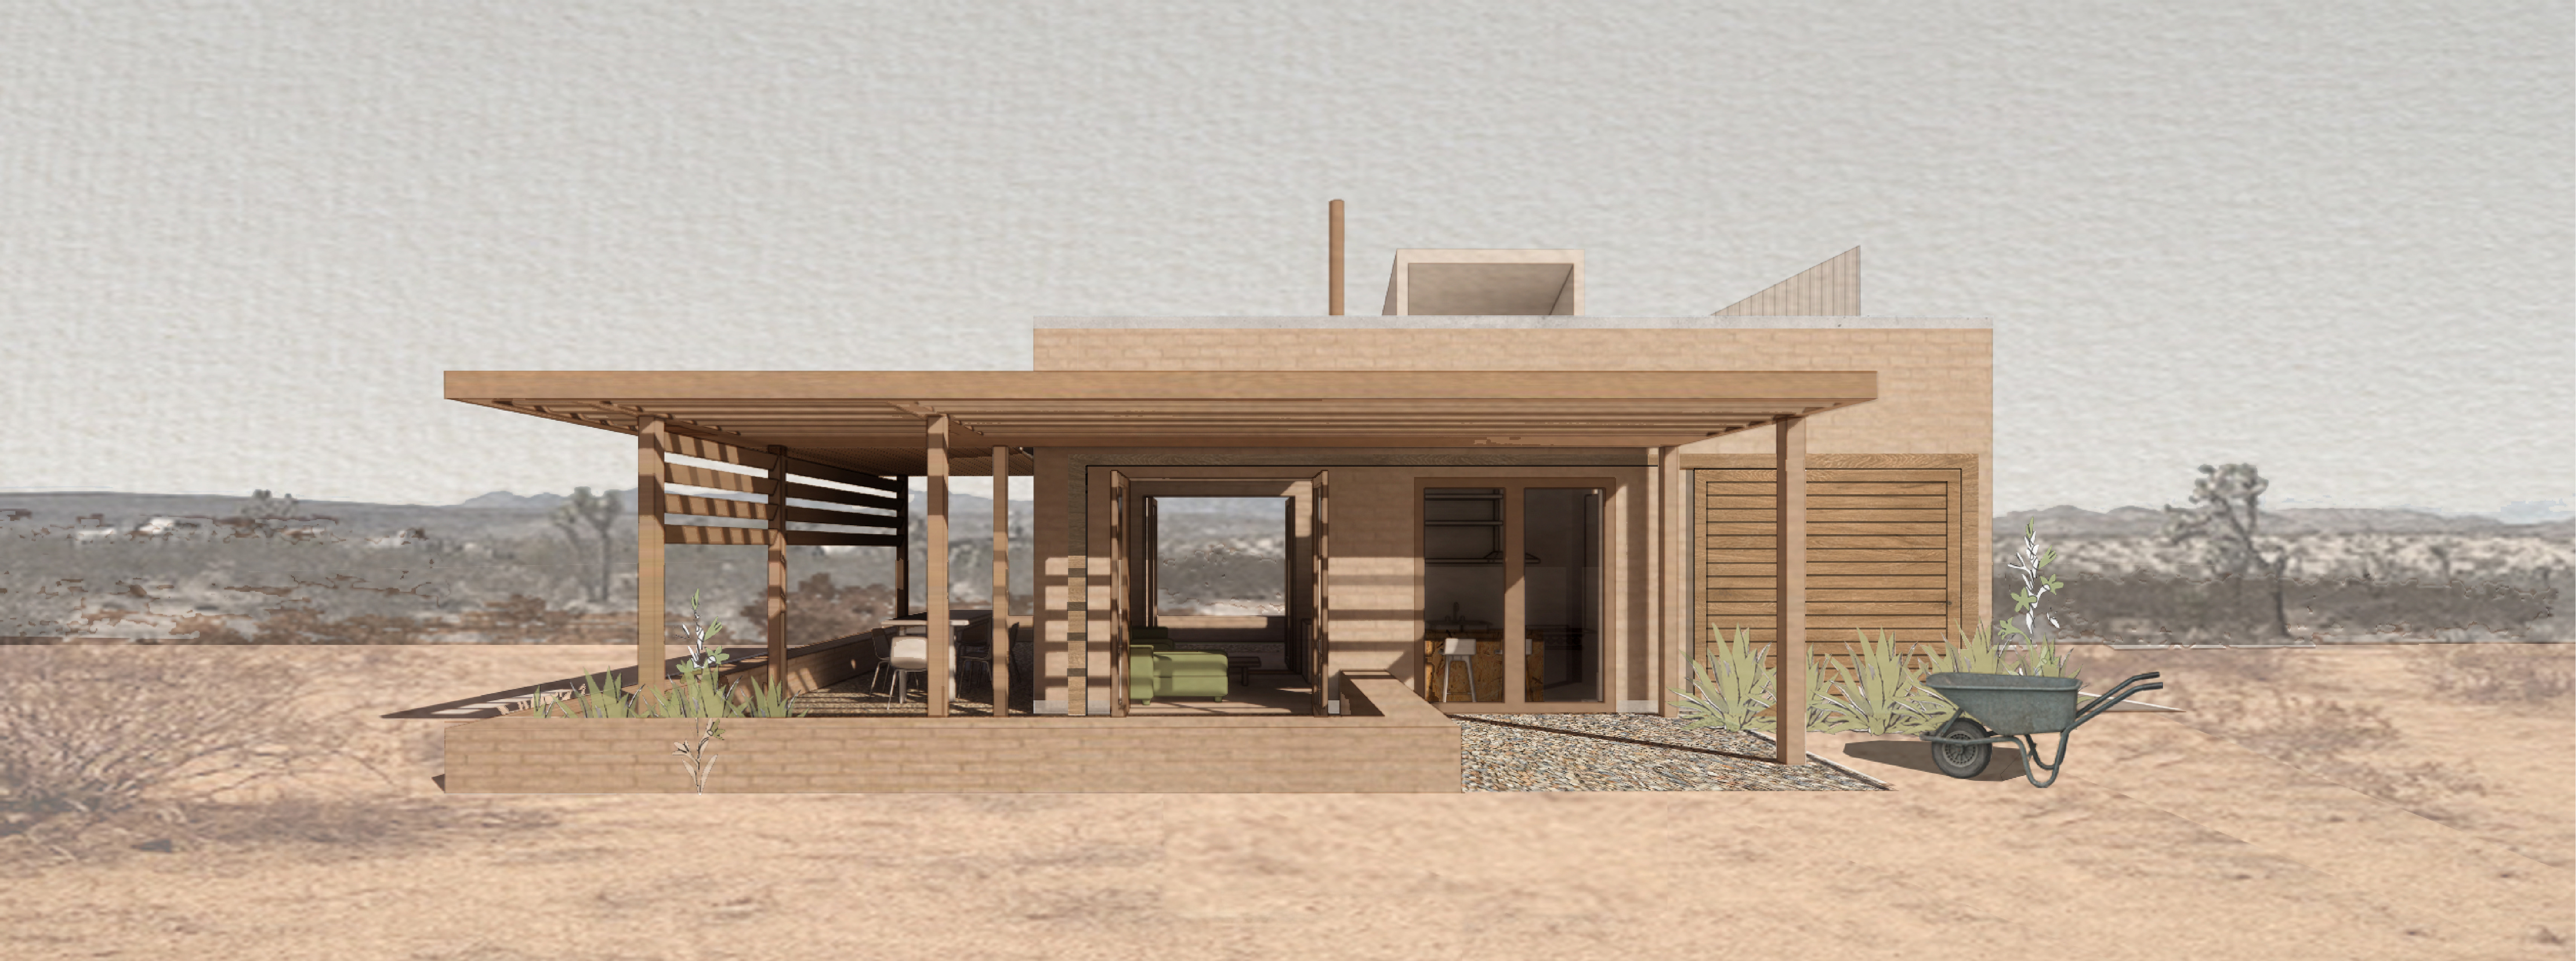
K. Ben Loescher of Loescher Meachem Architects has designed Santiago Adobe house, a 399-square-foot house in California’s Mojave Desert, to be built partly from earthen masonry made from the dirt onsite. Rendering courtesy Loescher Meachem Architects
Santiago Adobe
Meanwhile, Loescher and his team are working on the design and development of three houses, as well as the expansion of their Yucca Valley Material Lab, a plot with tin-roofed structures in the high desert where they test their low-carbon masonry concepts. They recently received funding from the Frankenthaler Climate Initiative to develop and certify a new studio building that will showcase their fire-resistant earthen materials, and serve as a communal workspace for material experimentation and habitat restoration.
They also just got a house permitted in Joshua Tree, the first since 2003, and are working on the Santiago Adobe house, a 399-square-foot tiny house on a 10-acre lot in the unincorporated community of Landers, in California’s Mojave Desert. The design is simple: a rectangular volume with an open floor plan and a split-level loft bedroom perched above the bathroom and utility area. Construction starts with the shading pergola, which will provide an area for sheltered construction staging, while a depressed slab in the excavated site helps cool the building. The client plans to build the house by hand, from the dirt below his feet.
Buildings rich in local character and materials, like Casa Zero or the structures using Angel City Lumber or adobes by Loescher Meachem Architects, are the architectural equivalent of eating organic vegetables. Unfortunately, they have another thing in common with the local food movement. They are less affordable. Absurd though it seems, to build bioregionally is bespoke, and invariably costs more in time and money than the industrialized product that has been shipped over thousands of miles. Designers working in this realm are up against the lobbying power of large materials manufacturers and the expectations of consumer culture. The challenges, says Loescher, are not just regulatory, but “social and cultural.”
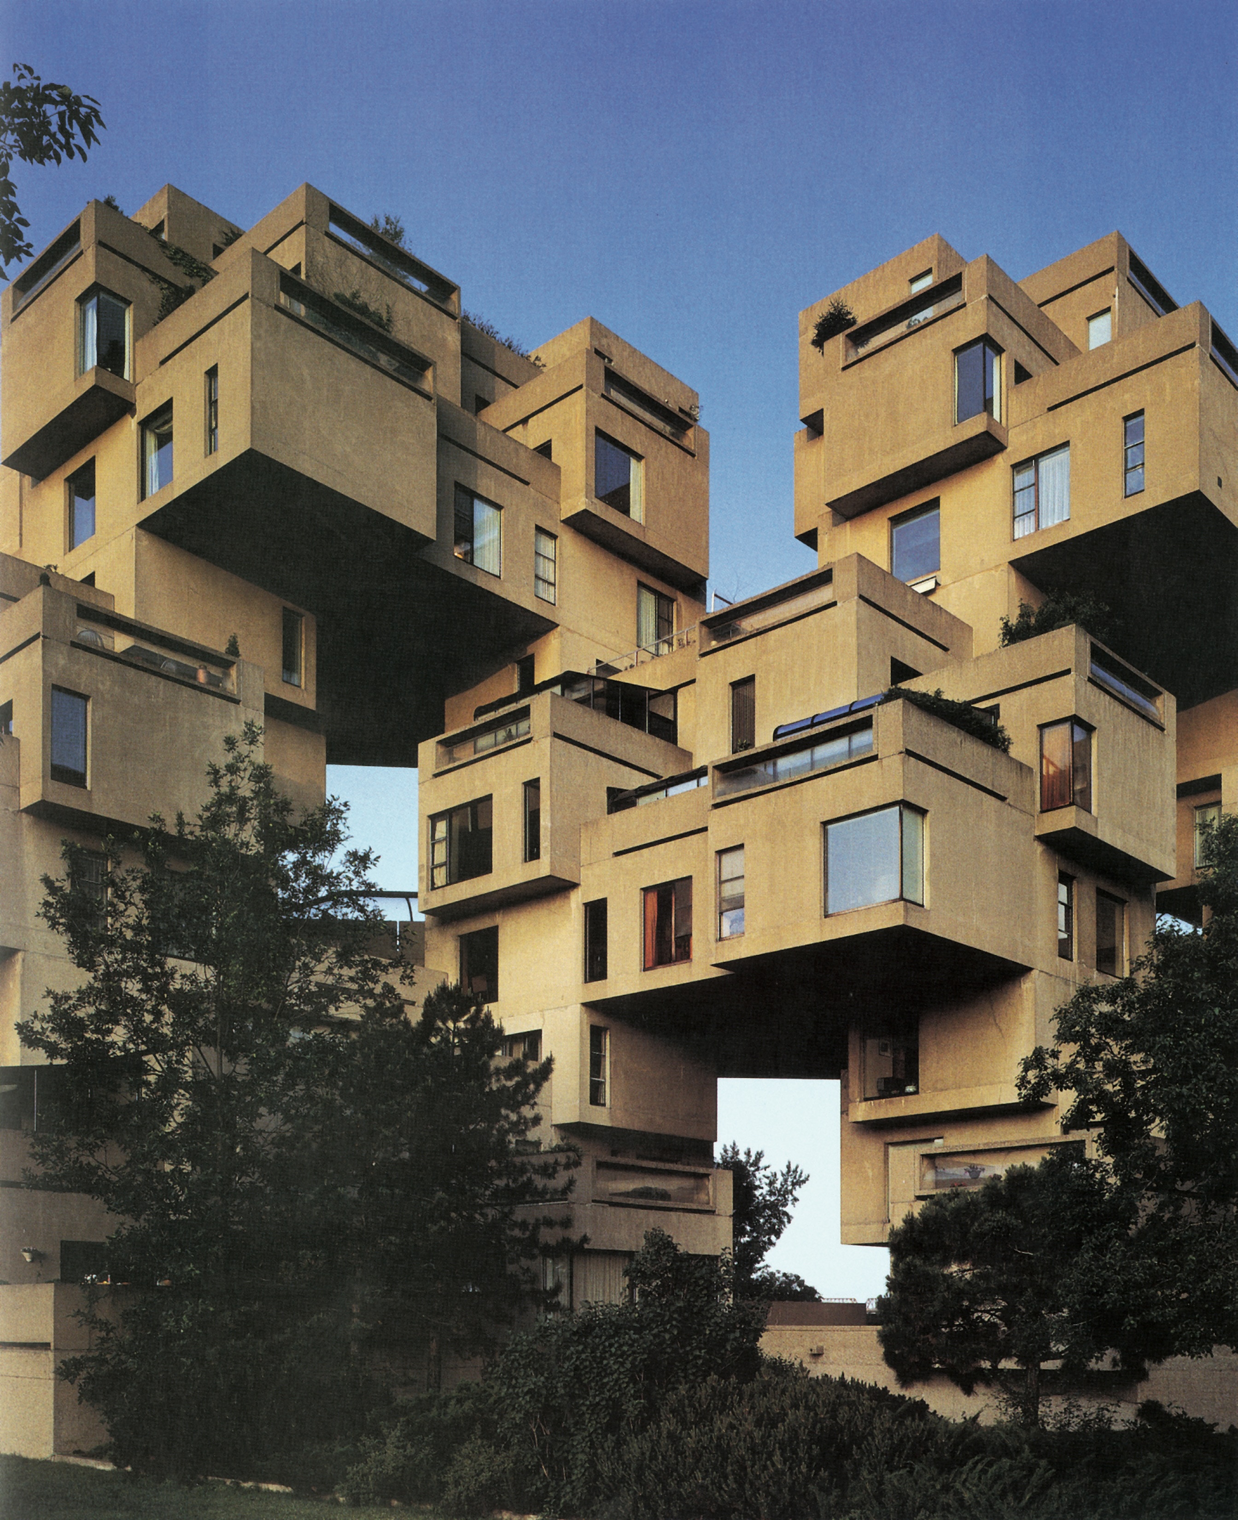
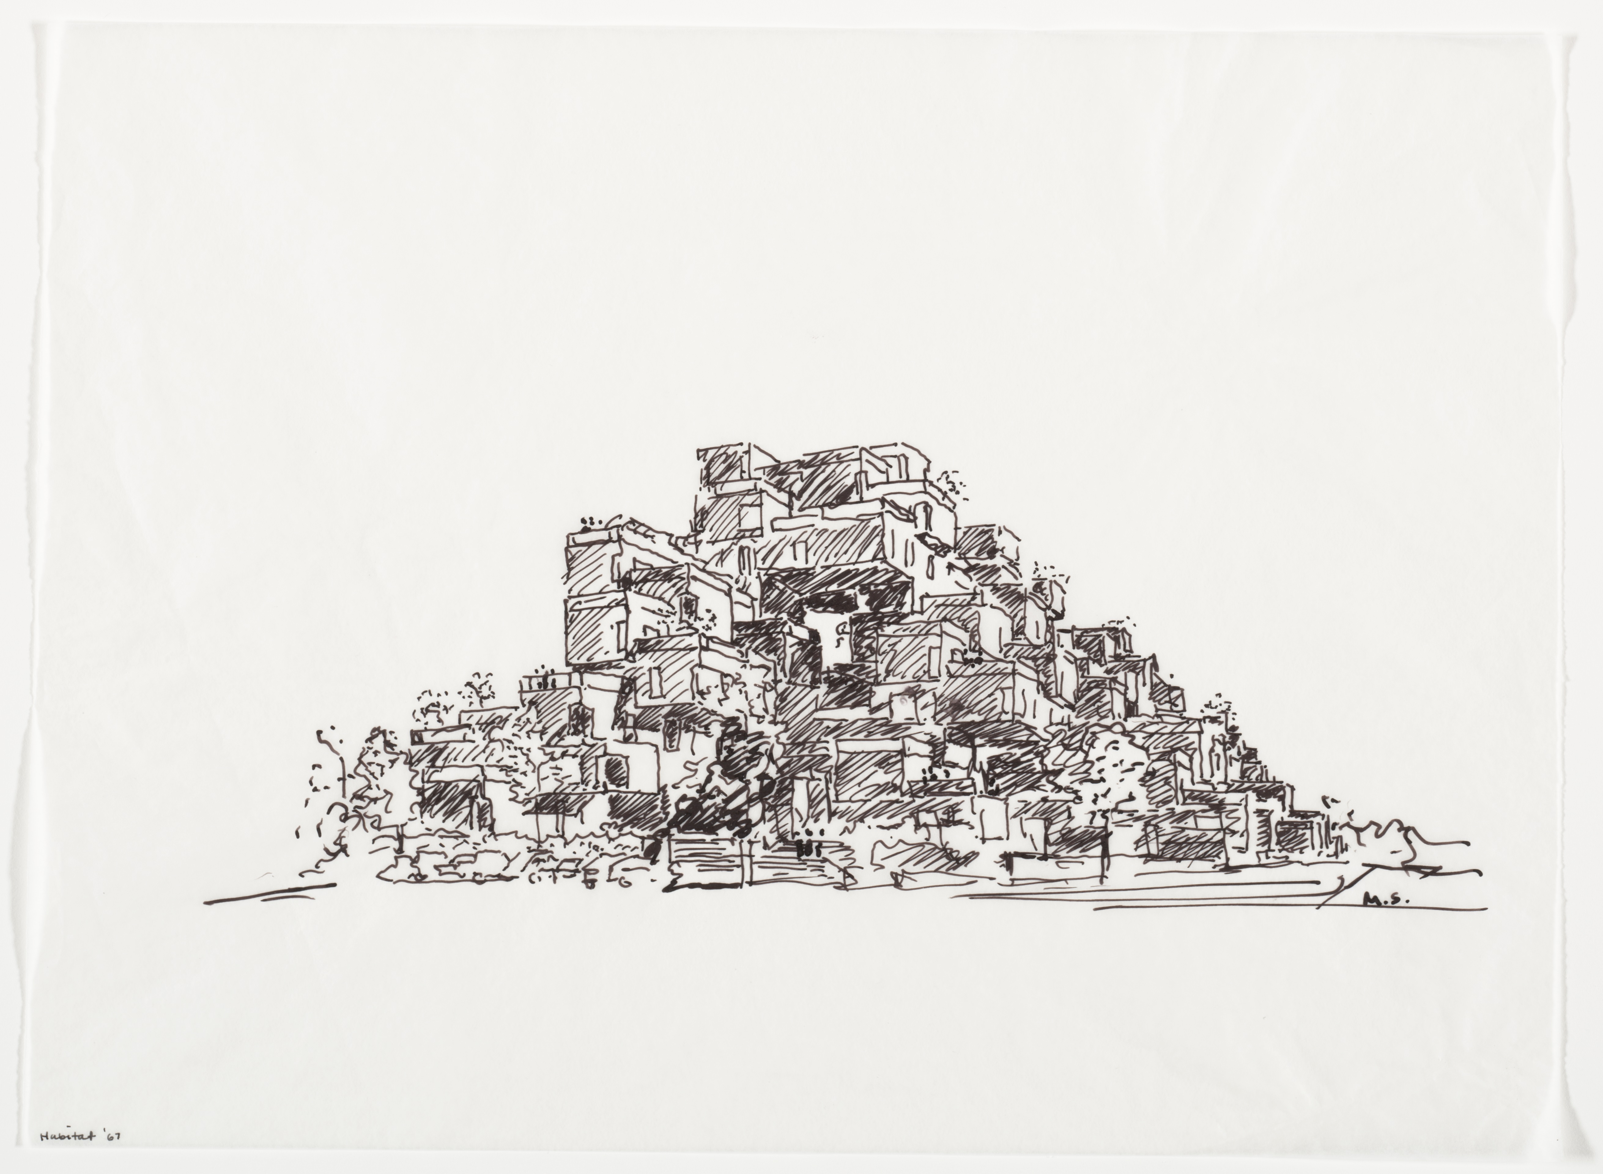
Moshe Safdie’s Habitat 67 in Montreal, Canada, was inspired by the terraced gardens in his childhood home of Haifa, Israel. Sketch courtesy Safdie Architects; photo by Timothy Hursley
Skyward Gardens: Biophilia in the City
The reality is, most people don’t or can’t live in models of ecological harmony. They live in cities, typically in high density, multi-story, multifamily dwellings—even in Los Angeles, despite its expansive suburbs. They are ripped from other species, often housed in inhumane structures, but that doesn’t suppress the will to connect with nature, known as “biophilia” (love of life). If rewilding is earthbound, regenerating the soil below while the plants rooted in it invite back the birds, bees and larger creatures above, the next best thing for the packed cities of our time may be to bring nature into gardens off the ground.
One of the Seven Wonders of the Ancient World was the mythological Hanging Gardens of Babylon. Apartment dwellers in cities around the world have always cultivated flowers and herbs in window boxes and pots on roofs. Plants themselves climb up buildings, cladding cottages in England in racing green ivy, or wrapping Los Angeles villas in hot pink bougainvillea. Some proponents of mechanistic modernist architecture intended it to be softened with leafy vegetation.
Take, for example, Jardinette (little garden), a 1929 International Style four-story apartment building in East Hollywood designed by Richard Neutra with Rudolph Schindler, which envisioned abundant greenery dripping from the balconies. Jardinette, which is currently undergoing restoration, modeled Neutra’s deep-held belief in “biorealism,” based on theories emerging in his day about the connection between mind, body and environment. He believed buildings should create a union between humans and nature, and on all his projects he tried to leave ample open land.
Moshe Safdie’s Habitat 67 in Montreal, Canada, embodied his principle of “for every house a garden,” inspired by terraced gardens in his childhood home of Haifa, Israel. He created a hive of interconnected units, each with multiple aspects and individual terraces to be filled with plants.
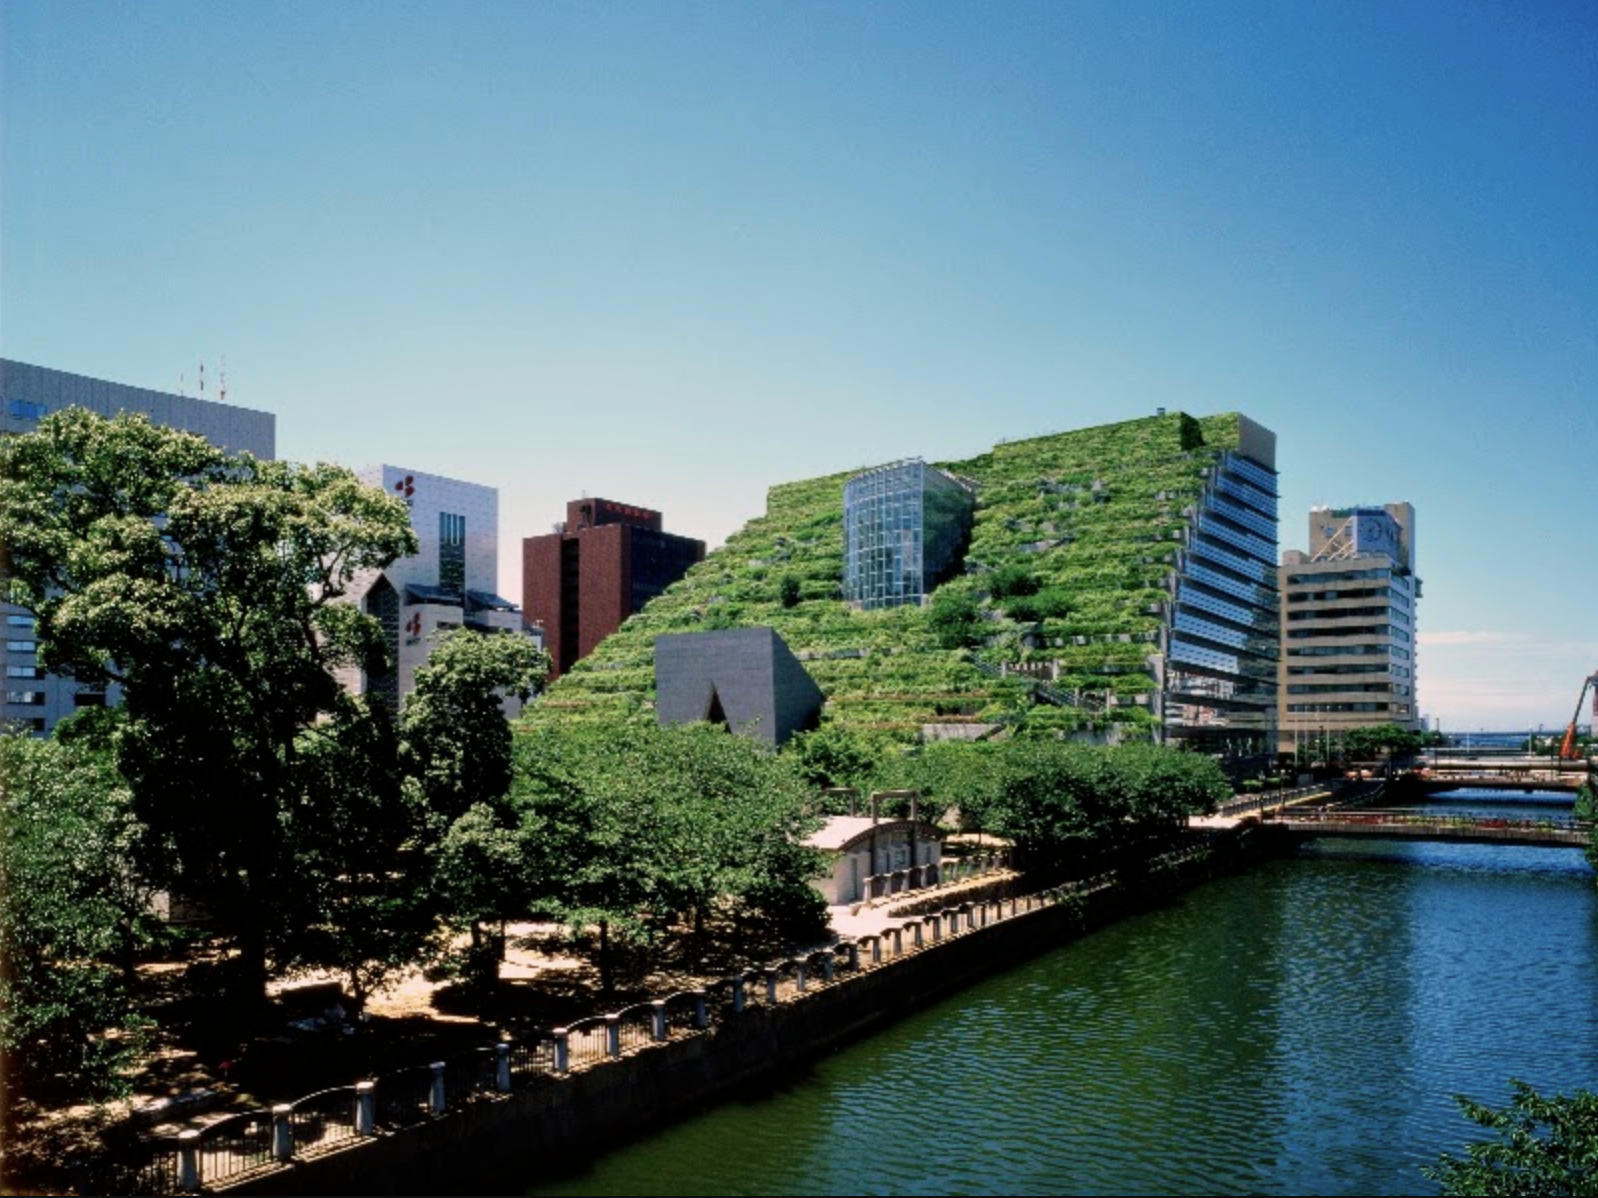
ACROS (Asian CrossRoad Over the Sea), in Fukuoka, Japan, by Argentinian architect Emilio Ambasz, defined by a “Step Garden” with thousands of plants. Photo Hiromi Watanabe, Watanabe Studios
In 1995 the Argentinian architect Emilio Ambasz took the concept to new heights with ACROS (Asian CrossRoad Over the Sea), a 14-story, multi-purpose cultural center in Fukuoka, Japan, that he turned into a “Step Garden” of some 76 varieties and 37,000 plants, creating a public park for locals in the form of an artificial hillside. He calls this approach “green over gray” and touts the ringing approval from the maestro of naked concrete, Tadao Ando: “Emilio Ambasz has taught us to imagine a dimension in which nature and architecture become inseparable, in a kingdom in which there is both God’s creation and Man’s creation.”
Vertical Foresting
Then in 2014, Italian architect Stefano Boeri unveiled the building that would set a new bar for biophilia: the Vertical Forest in the industrial Porta Nuova district in Milan, two towers—19 and 27 stories—containing 111 luxury apartments with deep balconies that are filled with small trees, bushes and plants. This surreal, yet marvelous, verdant pair of skyscrapers were intended as a “home for trees and birds, that also houses humans,” said the architect. Boeri was also inspired by Italo Calvino’s 1957 novel The Baron in the Trees, in which a 12-year-old 18th-century nobleman decides to reside in trees for the rest of his life. Combined with an ambitious ground-level reforestation program, the project was posited as a counter to unsustainable suburbanization.
The Vertical Forest in Eindhoven, The Netherlands, by Italian architect Stefano Boeri incorporates plants and trees into the balconies. Photo by Giovanni Nardi
When renderings of the Vertical Forest first appeared, however, some critics poured cold water on the concept. “To me, trees atop buildings have become an architectural crutch,” wrote Tim De Chant, a climate reporter at TechCrunch. They were a means “to make your building feel sustainable without necessarily being so” and a “distraction from rampant development and deforestation” for the rich. He and others argued that trees on skyscrapers would have to be strengthened with extra carbon-emitting concrete to support the weighty trees, planters, soil and water. They also claimed that trees and plants would not survive the extreme winds and cold at higher levels.
It is true that vegetation on buildings that is not properly maintained does wilt fast and can have the sad appearance of being last year’s trend (think green walls). But the Vertical Forest seems to be blooming. The Holly Oaks, wild pear, leadwort and many other species carefully chosen and arranged according to orientation by agronomist Laura Gatti, and maintained by a gardening team, are still abundant. The greenery provides shade and passive cooling for the residence and minimizes the heat island effect, offsetting perhaps some of the energy expended in the production of the concrete and steel that supports the vegetation. While larger mammals are unlikely to scale a tower as they might wander along a wildlife pathway on the ground, birds are back, reports the architect; the martin, redstart and pale swift have been seen nesting on lower-level balconies. Presumably there is another upside for our avian friends. With its arboreal canopy obscuring the windows, perhaps birds won’t smash into them and drop dead as happens by the thousands in cities that block migratory routes with invisible glass towers.
As for the critique that green skyscrapers are a luxury for affluent city dwellers, Boeri followed up in 2021 with Trudo Vertical Forest in Eindhoven, Netherlands, a prefab concrete apartment tower for low-income tenants on a brownfield site once occupied by Philips electronics. Its 70 different plant species are “capable of combating atmospheric pollution, absorbing CO2 and fine dust particles,” wrote the firm, thereby modeling vegetation and living nature “as constituent—and no longer merely ornamental—elements of architectural language.” Boeri is looking into alternatives to concrete, such as CLT.
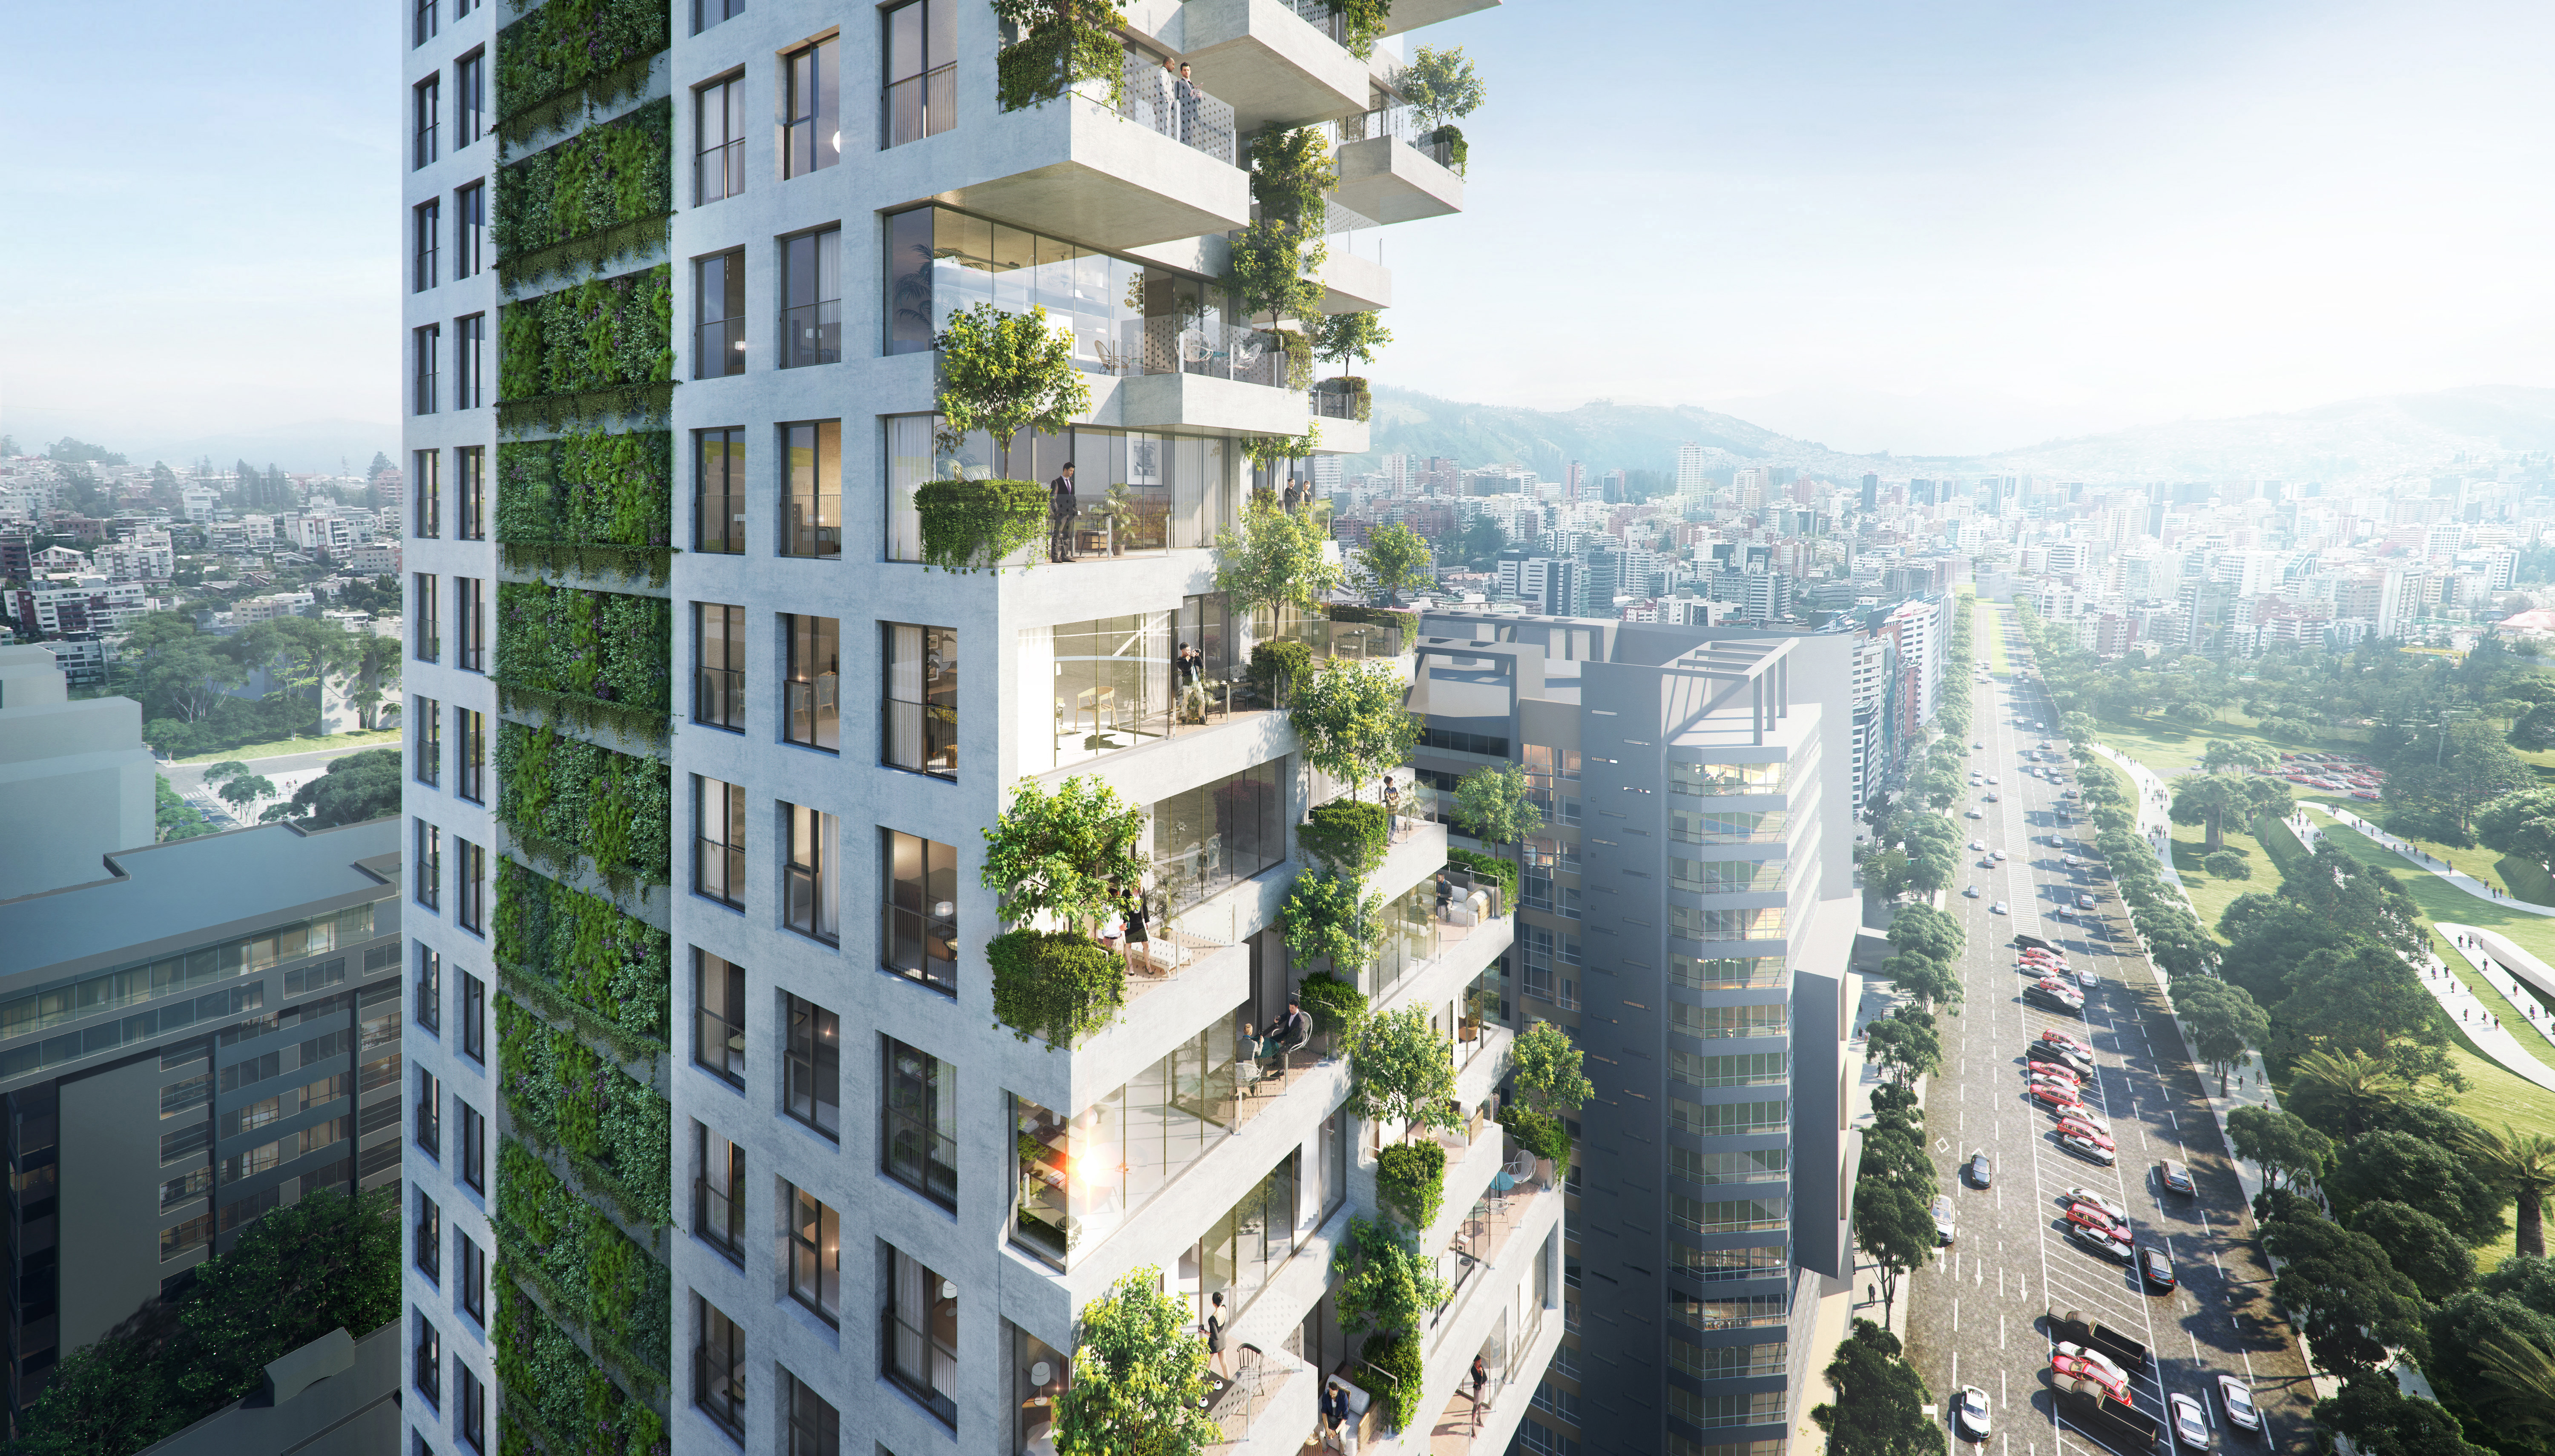
Moshe Safdie’s 2023 QORNER tower in Quito, Ecuador, follows his earlier Habitat concept of plants and green walls incorporated into the exterior. Rendering courtesy Safdie Architects
In the years since Boeri presented his Vertical Forest, putting gardens atop tall buildings has become widespread. Safdie has also exported his Habitat concept around the world, displayed most recently in his 2023 QORNER tower in Quito, Ecuador, as well as in many towers, hotels and the airport dripping with vegetation in Singapore, which leads the world in the greening of buildings. Since the launch of the LUSH (Landscaping for Urban Spaces and High-Rises) program in 2009, greenery on buildings has to equal the amount of tropical forest razed to make way for the development.
You can find them in Los Angeles in the seductive Treehouse Hollywood, 2019, and Treehouse Koreatown (now known as The Eaves), 2024, created by developer Prophet Walker and his partners. The pinnacle of Treehouse Hollywood, a rustic-chic co-living building for L.A.’s beautiful, young and restless, is its sprawling rooftop terrace with vines, grasses and ornamentals, an olive tree, and a California live oak embedded in an immense pot. Maintaining this Eden involves a weighty superstructure and piping system to capture and recycle water. In some ways it is extreme artifice. But as the designer Sean Knibb once told me, “Nothing feels as good as being in a garden that feels wild and lush and rambling in a city that’s very urban gridded and void of greenery.”
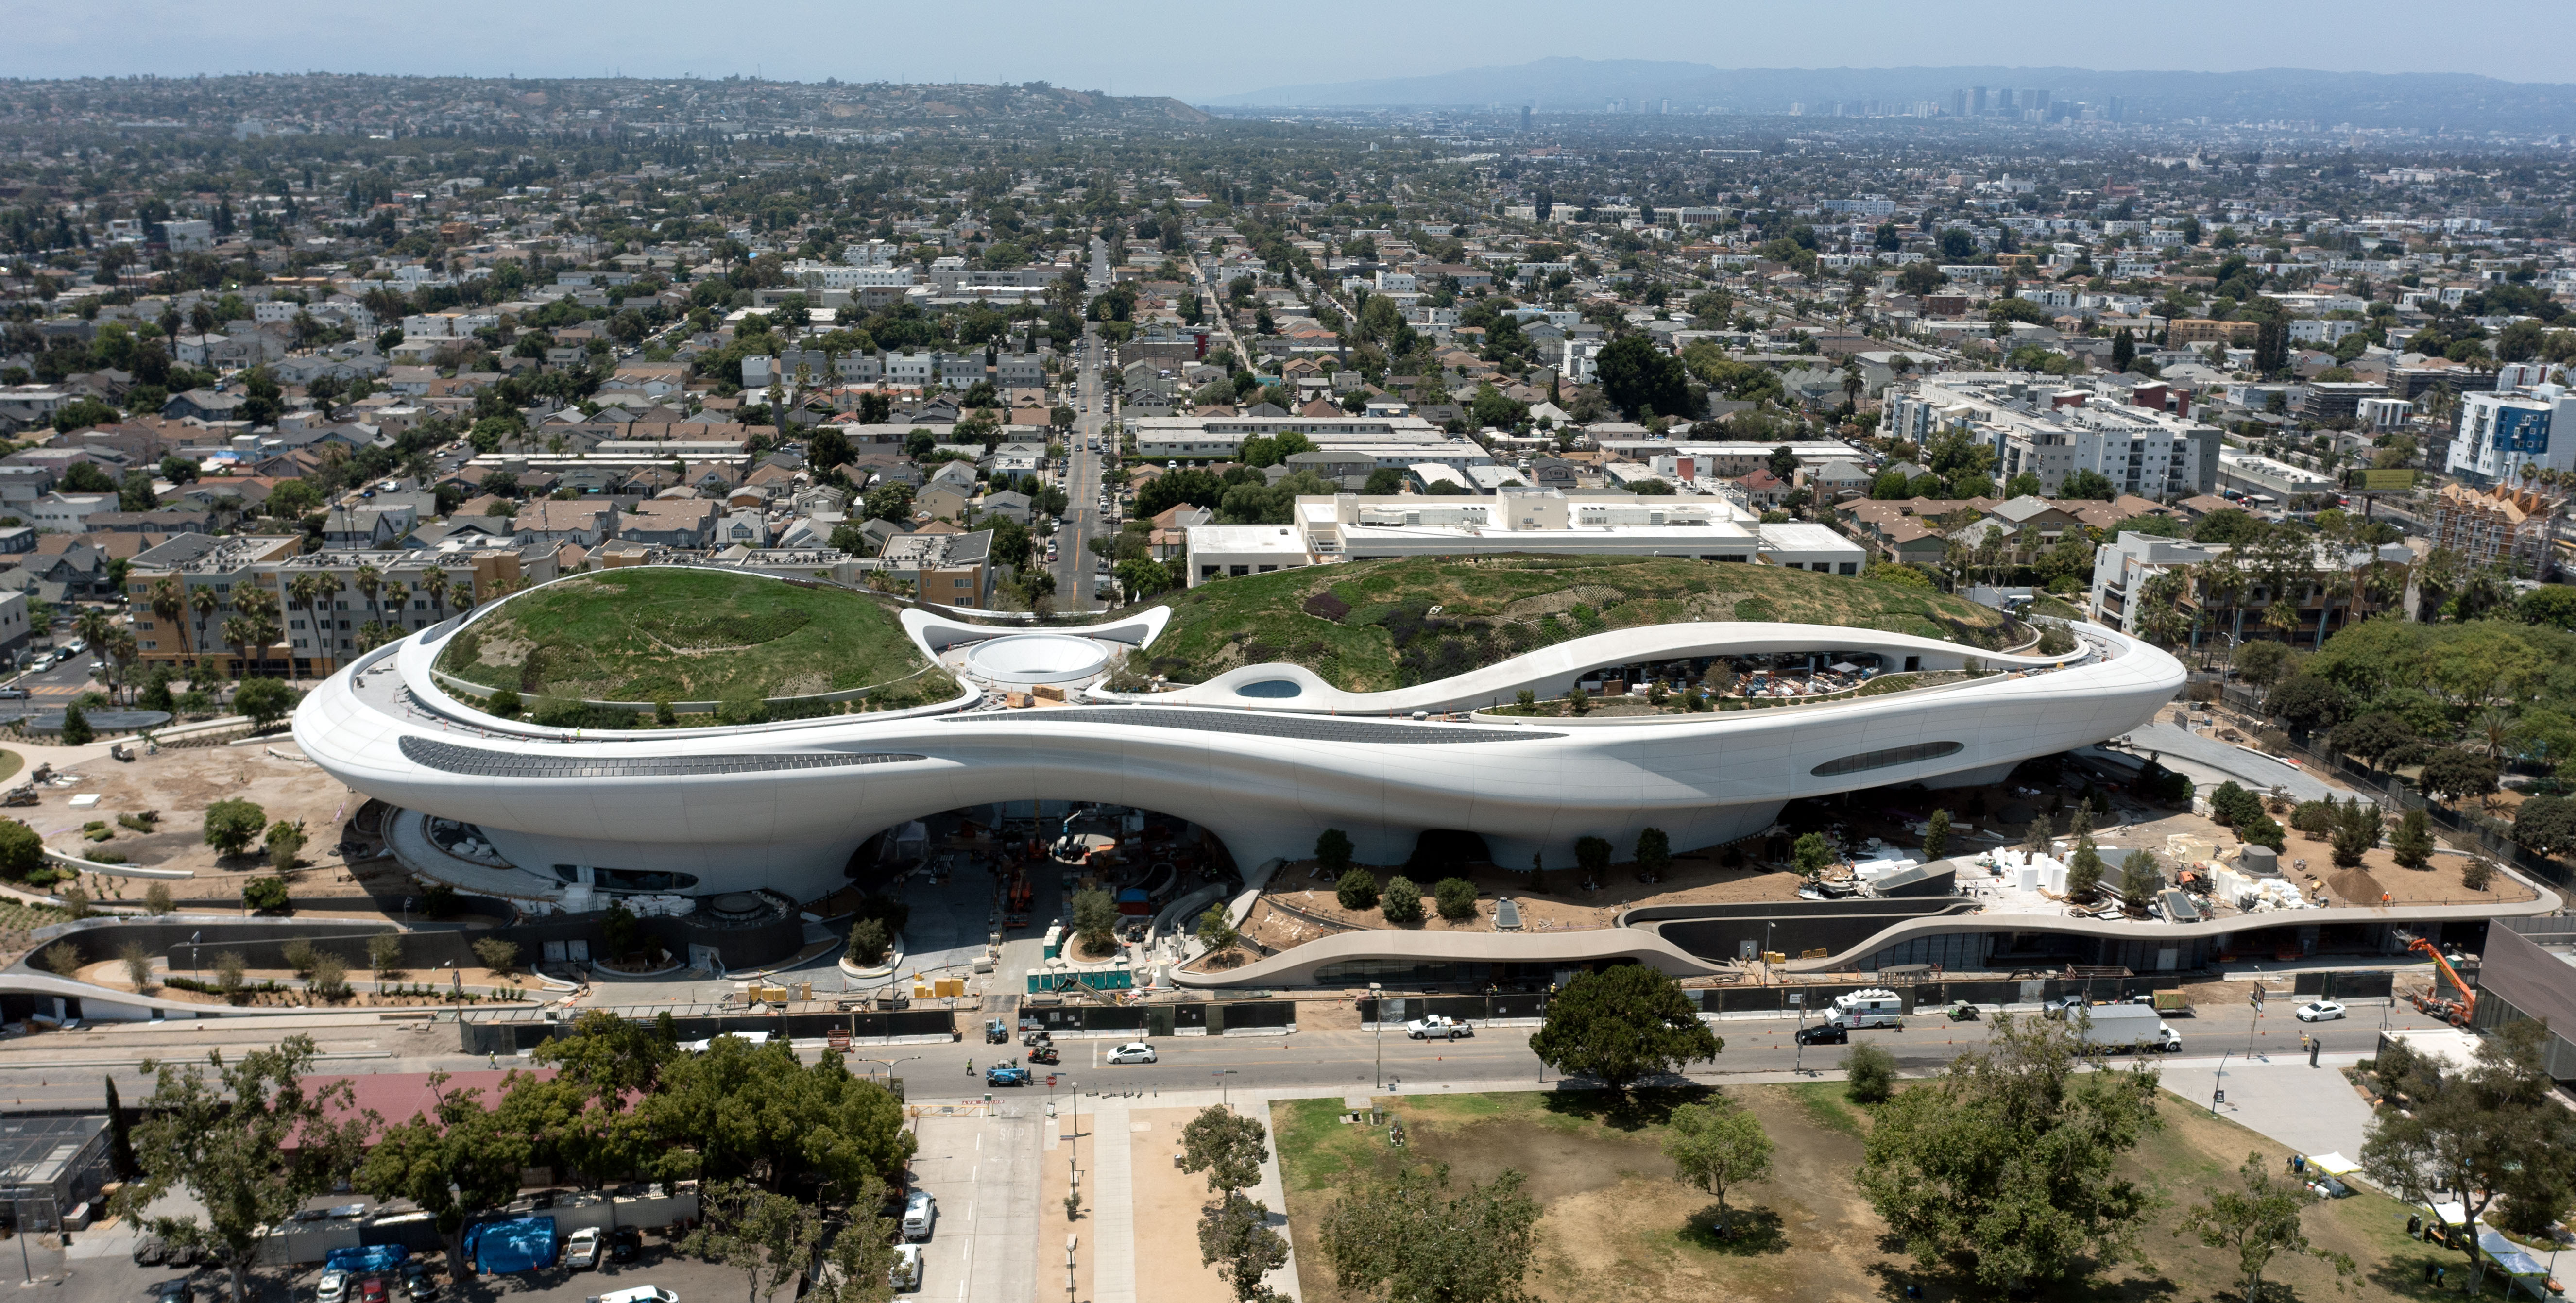
Under construction in Los Angeles: The spaceship-like Lucas Museum of Narrative Art, designed by Beijing- and L.A.-based Ma Yansong. Aerial view of Lucas Museum construction, July 2025,
Greenery appears on towers and on blobs. Currently, Angelenos await with anticipation the completion of the new Lucas Museum of Narrative Art, designed by Beijing- and L.A.-based Ma Yansong. His firm, MAD, is known for its “Shanshui City” design philosophy fusing “the convenience of the modern city and the ancient Eastern affinity for the natural world.” This often finds expression in colossal, non-Cartesian buildings that appear to be merely symbolic of natural form. The Lucas Museum is an amorphous shape—Is it a landform? A space ship? A sneaker sole?—with an undulating patch of green embedded into its roof. Renderings make this look as organic as a Beverly Hills lawn in a David Hockney painting. The garden and the building seem disembodied—the antithesis of deep ecology. But let’s wait and see. Maybe the birds and humans will love it.
Anderton, F. (2026, September 1). Rewilding, Biodiversity and Biophilia in Architecture. Retrieved from https://www.buildinggreen.com/feature/rewilding-biodiversity-and-biophilia-architecture