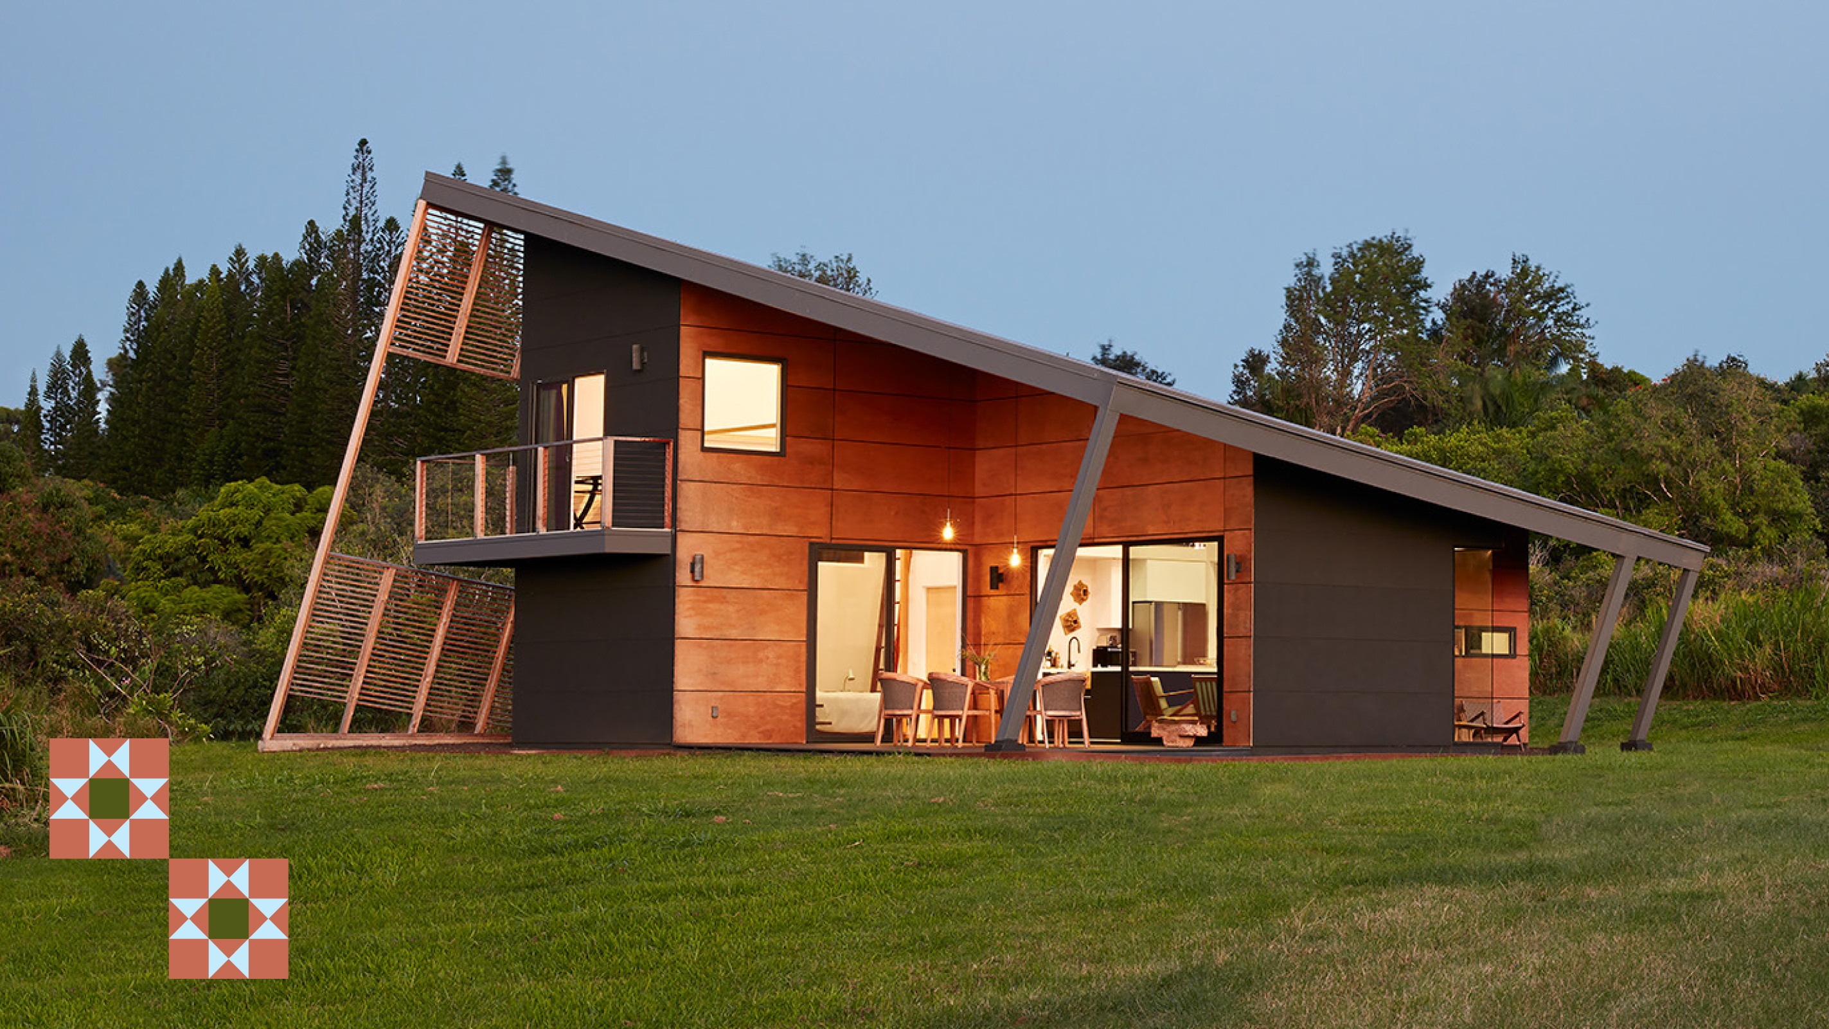
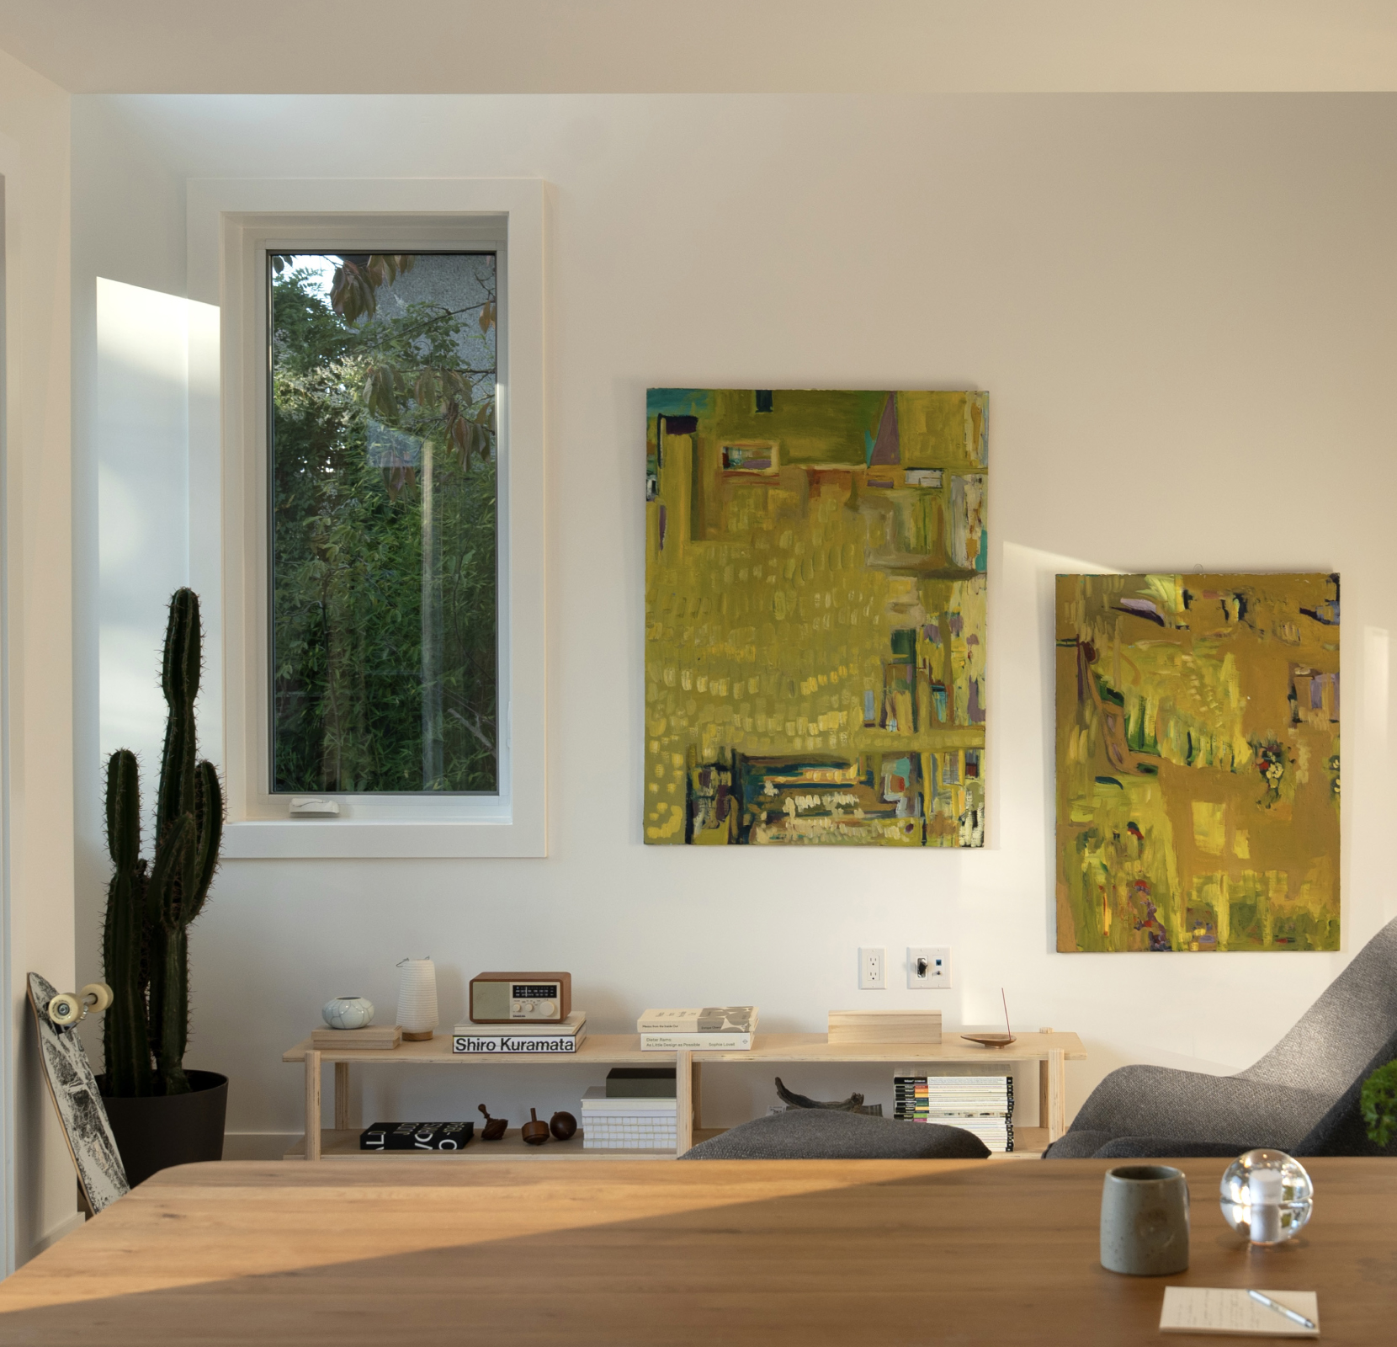
Kauhikoa Core House by Spiegel Aihara Workshop (SAW) in Maui, Hawaii. SAW cleverly designed the guesthouse to function as two smaller ADUs—a 560-square-foot one-bedroom unit and a 250-square-foot studio, giving the owner considerable flexibility.
Photo by Mariko Reed, Graphic by Mariah Irwin An ADU (accessory dwelling unit) has all the functionality of a home—bed, bath, kitchen—in a snack-size format. It can be many things to many people: a guesthouse, a rental unit, accommodations for elderly parents, a home office. It shares the same property as a single-family home, effectively turning a single-family lot into a multifamily one. An ADU can be a retrofitted garage, a remodel of an existing space within a house, an addition or a standalone, detached building. For the purposes of this article, the focus is on the latter. Included below are five case studies of ADUs in a wide range of climates: Hawaii, California, British Columbia (Canada), Minnesota and Michigan.
To understand why there is so much excitement about ADUs, consider how many single-family homes there are in the United States: more than 91 million, according to the EIA’s 2024 Residential Energy Consumption Survey. If even half of one percent of those homes had an ADU, there would be more than 450,000 potential additions to the U.S. housing stock, which has been sadly inadequate to meet the country’s needs for some time.
In recent years, city and state governments have removed barriers to ADUs, allowing them “by right.” Some local jurisdictions are offering additional incentives, including pre-approved plans that homeowners can use for free. To encourage the development of affordable housing, the City of Los Angeles piloted a program that provided a $75,000 forgivable loan to construct ADUs dedicated to affordable housing for at least 10 years. Thanks to California state law, ADUs can even be sold separately from the primary house in some areas.
Since ADUs are typically built in existing neighborhoods, they increase housing density and reduce sprawl. “ADUs as a form of infill housing are actually very climate-positive,” notes David Garcia, deputy director of policy at the Terner Center for Housing Innovation at University of California, Berkeley. A 2024 Terner Center report titled “Housing + Climate Policy: Building Equitable Pathways to Sustainability and Affordability” elaborates how infill housing reduces energy consumption and emissions from “reduced vehicle use and manufacture, lower residential energy and materials consumption, and avoided land conversion.”
Trifecta House by Smallworks in Vancouver, British Columbia. In 2024, the firm received a $1.8 million federal grant to explore innovative construction methods, which they used for the research and design of three projects, including one of their ADUs, Trifecta House.
Photo by Tyler McLeod While not all ADUs will go on the housing market, people often build them in order to transform their existing dwellings into multigenerational homes and give themselves the ability to age in place. According to a study of 500 homeowners in Sacramento, California, the top reason to build an ADU was to house themselves, a family member or a friend in the future.
And the time and energy that homeowners are putting into new construction is also an opportunity to build something better—perhaps even better than the latest code requirements. “Anecdotally, I’ve noticed that people are really prioritizing energy efficiency in the construction of ADUs,” says Garcia.
Energy Efficient Goals
The gold standard for energy efficiency, Passive House specifications combine heavy insulation with airtight sealing and controlled ventilation. Heating and cooling take up the lion’s share of a home’s energy use, so when that energy is minimized, it becomes that much easier for a home to be net zero.
It’s difficult to build an ADU to meet Passive House’s exacting requirements, but it’s possible. Getting that level of airtightness—0.6ACH50, or 0.6 air changes per hour under 50 pascals of pressure—is even trickier with ADUs compared to a larger home. “Smaller homes are actually harder to make airtight, because they require many of the same windows, doors, vents and service penetrations as a larger home, but have much less building envelope area over which to distribute those potential leakage points,” notes Akua Schatz, partner and owner of Smallworks, an ADU design-build firm in Vancouver, British Columbia. The company has built more than 500 ADUs and has been able to reach an airtightness of 1.25ACH50.
There are roughly 1,100 buildings in the U.S. and Canada that have received design certification (a precursor to final certification) from Phius (Passive House Institute U.S). Of those, there are at least two ADUs, according to James Ortega, certification program director at Phius.
One of those ADUs is from Reframe Systems, a modular home startup that offers a glimpse of a potential future. The company has developed a robotic manufacturing system that delivers energy-efficient homes for about 20 percent less than comparable stick-built homes. By automating key functions like framing, it keeps costs down and has smaller factories, which also means that it doesn’t need to produce as many houses to be profitable (difficulty getting to scale has sunk many a modular startup in the past. “We don’t incorporate a green premium to get to this level of energy efficiency,” says Vikas Enti, the company’s CEO. As a proof of concept, it built the Dorothy ADU, a two-story, 900-square foot ADU in Massachusetts, where its first factory is located. It was able to achieve an airtightness of 0.47ACH50 (even better than Passive House requires), a HERS score of -25 (net positive), and an 85 percent reduction in embodied and operational carbon compared to a standard structure. The company delivered the ADU for $275,000, considerably below the $400,000 estimate for site-built.
Reframe Systems uses AI in multiple ways: Its manufacturing robots have AI-enhanced visual recognition so that they can see and manipulate framing, and AI also helps with customizing designs for code compliance and checking for code compliance. As companies, architects and builders start to rely on AI for a variety of tasks, it will be increasingly important to factor in the environmental burden that AI comes with (along with the larger societal implications of assigning tasks to computers instead of humans). The life cycle analysis for the Dorothy ADU was limited to the scope of the building and did not take into account AI energy use.
Rather than cater to individual homeowners, Reframe Systems functions as design-build partner to developers, and has developed its own mass customization platform to accommodate the vast number of building codes nationwide. According to Enti, their internal standard is below 1.0ACH50 (when the project doesn’t mandate Passive House) and a HERS rating below 42 (the more rigorous end of the range required for DOE’s energy-efficient-home certification).
Other startups are trying to solve other parts of the puzzle. Vancouver, British Columbia–based startupBuildBlox helps manufacturers quickly identify potential sites for their modular laneway houses. By combining GIS mapping, zoning data and design parameters, the BuildBlox supply chain management platform can flag how many sites a design fits on, and let the manufacturer know how they can tweak the dimensions so that it works on more lots.
Panel Discussion
Of course, an ADU can be very energy efficient even if not quite up to Passive House’s exacting requirements. One route to getting there is with structural insulated panels (SIPs), which are typically a layer of rigid foam insulation between structural oriented strand board (OSB). These factory-manufactured sandwiches are designed to be quickly assembled on site, saving construction time and costs.
“SIPs are not a new technology, but they’re non-standard,” notes architect Adam Mayberry, who has designed several stock-model ADUs that are SIPs-ready. “The cost is about one-to-one, but the issue is with the labor to put them together. If you know what you’re doing, it will go quickly and the cost would probably be better. You can get three or four inspections—framing, structural sheathing, planned runs for your electrical, plumbing—done in one inspection call. But if you mess something up in construction with SIPs, it could end up taking extra time. You can wing it with a team that isn’t familiar with SIPs, or get a specialized in-demand install, which becomes a little more expensive. I still think it’s absolutely worth doing for the energy performance and the potential for cost and time savings.”
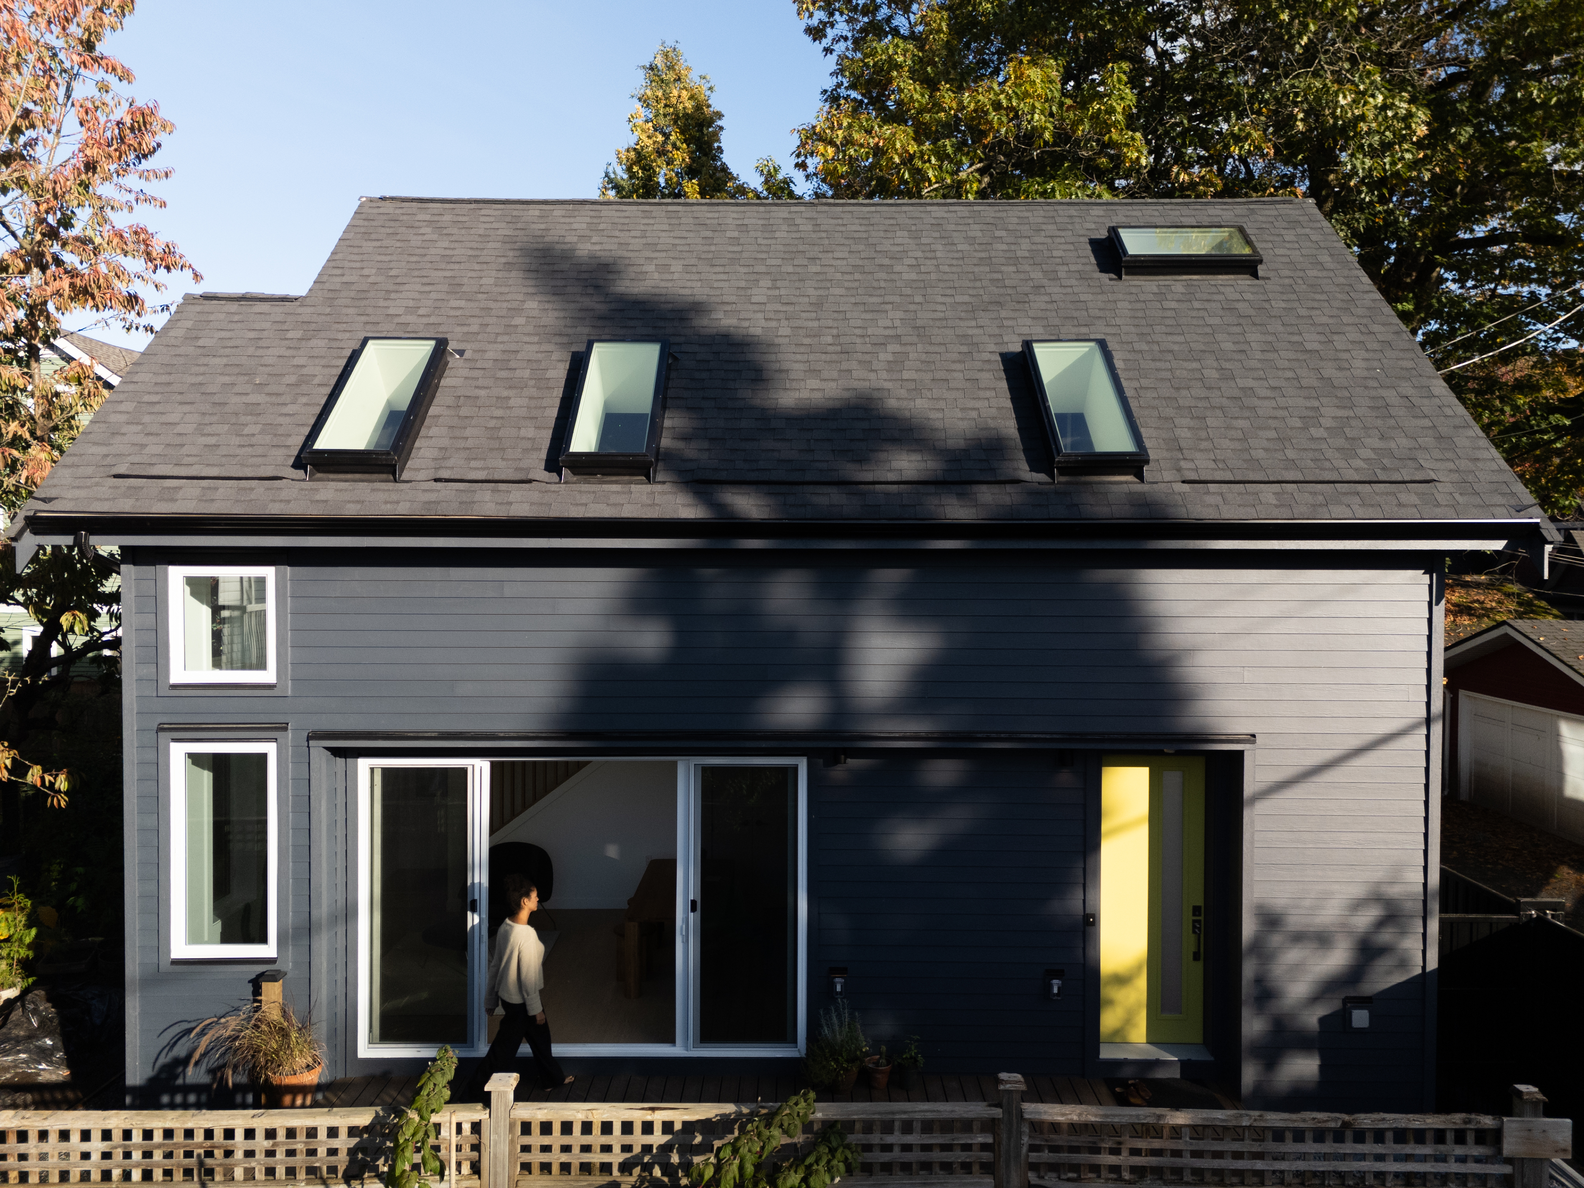
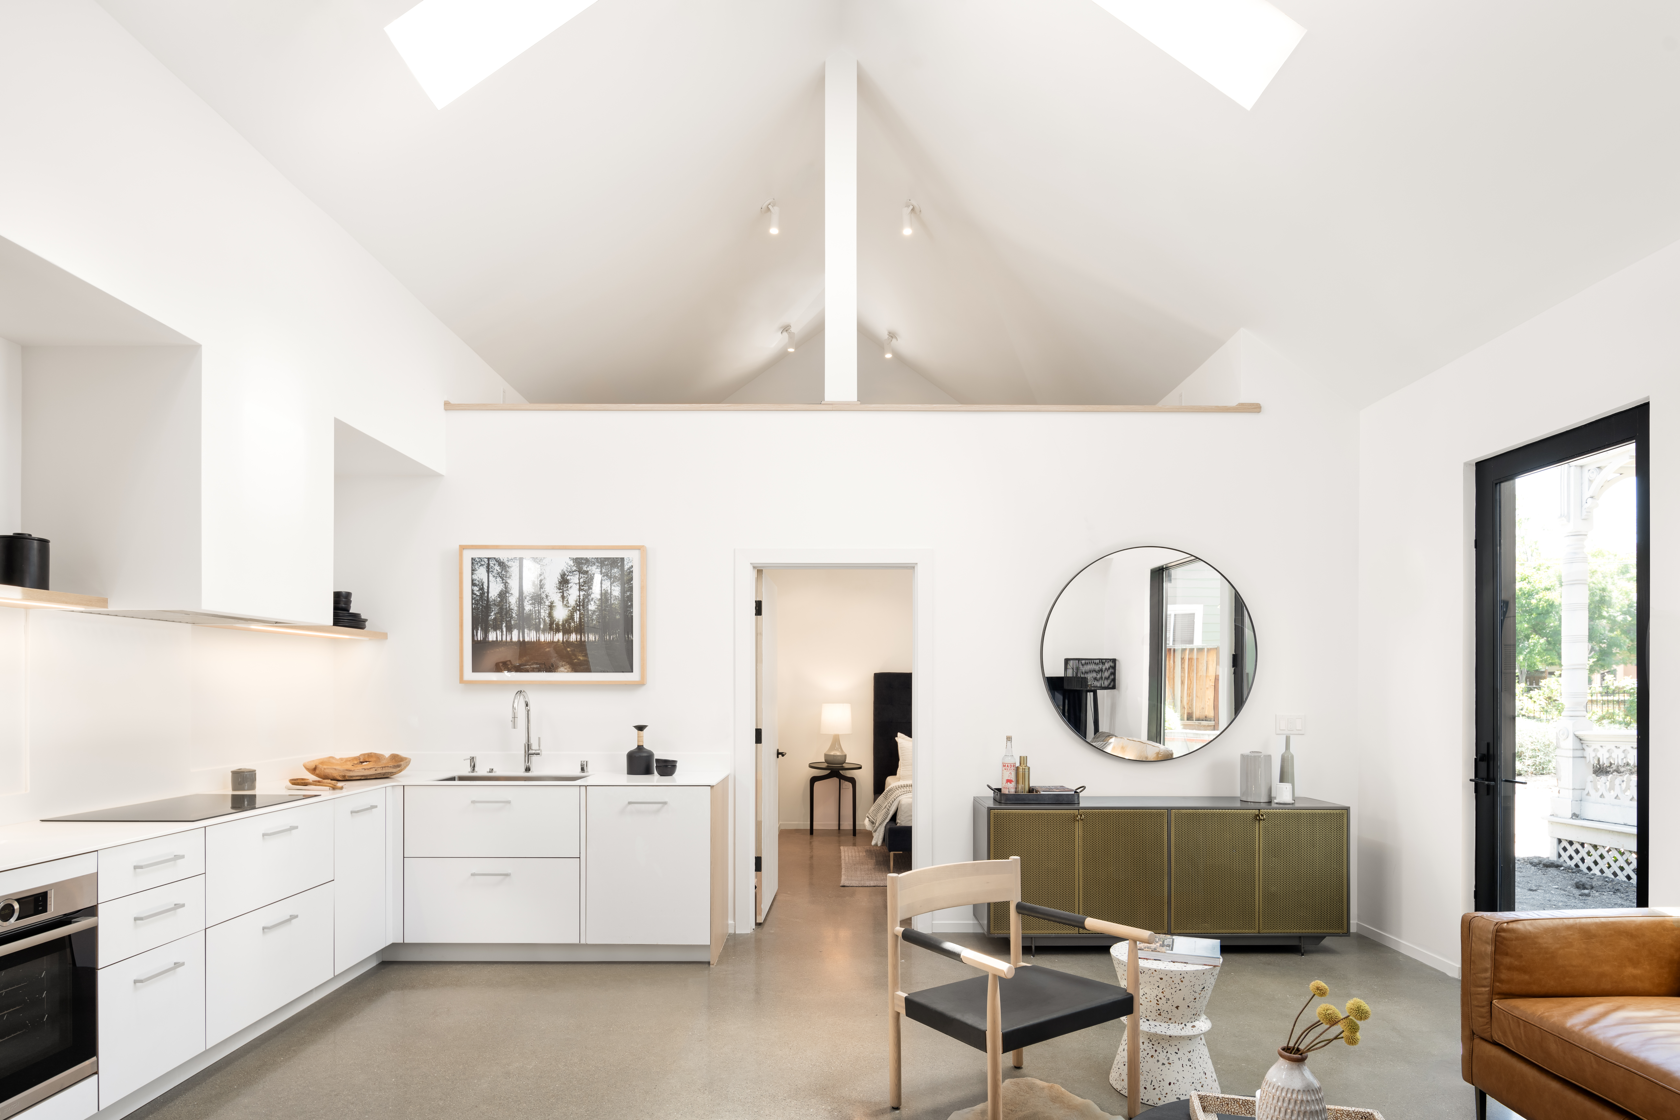
The Sevens by Mayberry Workshop in San Jose, California. The ADU has an 18-foot-high ceiling that accommodates two loft spaces.
Photo by Jean Bai Photo When sustainability is a priority, Smallworks avoids using SIPs. “They’re very good for energy efficiency, but they’re not that great from an environmental standpoint,” says Schatz. The foam in SIPs is typically expanded polystyrene (EPS) or extruded polystyrene (XPS), which are petroleum-based products and may contain a toxic flame retardant. XPS has also been traditionally created using a potent greenhouse gas, negatively offsetting the carbon savings of heavy insulation. The nonprofit Habitable, which offers guidance on major categories of building materials, lists both types of foam as some of the least desirable options for insulation. On a positive note, SIPs can utilize other types of insulation;EcoCocon is a European company with a straw-insulated SIP.
It’s also worth noting that SIPs are just one form of panelized construction, and there are other manufacturers that can turn architectural drawings into highly insulated panels. British Columbia–based BC Passive House builds wood-framed panels and handles installation as well. Serving the Northeastern U.S., GO Logic is a design-build company that produces its own panels for Passive House levels of energy efficiency. In its dedicated production facility, it constructs vapor-open R50 walls with natural fiber insulation. It offers several stock models, including a 623-square-foot tiny home/ADU, as well as custom home design. It can also provide a building shell to other architects and general contractors in the region.
The convergence between energy efficiency goals and the efficiencies of panelized construction should increase going forward. “Using panelized systems for Phius projects poses challenges such as airtightness at the seams of the panels and thermal bridging issue, so there is work to be done until it is a commonplace method,” says Ortega. “But the market has definitely moved in that direction.”
When building an ADU, the speed of panelized construction may be the greatest incentive. “We’re working within urban constraints and have to carefully build a home among existing houses that are fully occupied,” says Schatz. “The more quickly we can do that, the less disruptive it is to homeowners and their neighbors.” And if your client plans to rent it out, time really is money, notes Ann Arbor, Michigan–based architect Adam Fure: “The quicker you can get it finished from the time you get financing for your construction, the quicker you can get a tenant in there with rental income.”
Reducing Embodied Carbon
Concrete—and especially cement—is generated through a very energy-intensive process, so cutting down concrete has a big impact on embodied carbon. Where soil conditions permit, helical pile foundations are a way to reduce embodied carbon as well construction time and costs. In this type of foundation, screw piles are driven into the earth instead of creating a concrete slab on grade. “It’s cheaper and faster, and there’s less soil to remove,” notes Schatz.
In Smallworks’ experience, the helical pile foundation took 10 days to construct, compared to several weeks for a conventional poured-concrete foundation—“particularly when excavation, forming, concrete curing, inspections and weather delays are considered,” Schatz points out. The helical pile foundation also reduced the embodied carbon of the foundation by almost 60 percent.
Reframe Systems is also a fan of helical piles. “We have a hybrid system where we use the piles to get below frost depth, and then we’ll have a small grade beam, either concrete or steel, to use as the meeting line with the modules,” says Enti. The company’s Phius-certified ADU also uses wood-fiber insulation in internal and external walls and cork flooring, all of which sequester carbon.
In cold weather climates, foundations are usually excavated below the frost line to prevent cracking when the ground freezes and thaws. Another solution that cuts cost—and also some embodied energy—is a frost-protected shallow foundation. This type of foundation is still relatively rare in the U.S. but is widely used in Scandinavia, where it was refined in the 1950s. Created with minimal excavation, a thick layer of insulation sits on top of a thin layer of structural fill and is topped with a concrete slab; the insulation protects the slab from the cold earth. “It’s the least expensive foundation system that couples a building to the ground,” says Alan Gibson, owner and general manager of GO Logic, who has been building this type of foundation for the last 35 years. Gibson favors this foundation over helical piles for its energy efficiency, noting that the temperature difference between the earth and the home’s interior is much less than the difference between the earth and the cold air. Frost-protected shallow foundations typically use rigid foam insulation (XPS, a petroleum-based product with additional environmental issues). An alternative is Glavel, a “foamed glass aggregate” made from recycled glass.
Kauhikoa Core House by Spiegel Aihara Workshop
Building on a Hawaiian island is particularly energy intensive, requiring raw materials to be shipped from the mainland and elsewhere. For a client on Maui, San Francisco–based Spiegel Aihara Workshop (SAW) designed an 810-square-foot guesthouse that is both a model of compact living and a potential exemplar for prefab construction.
Because the client was interested in rental income, SAW cleverly designed the guesthouse to function as two smaller ADUs—a 560-square-foot one-bedroom unit and a 250-square-foot studio, giving the owner considerable flexibility. With the support of the client, who was interested in architecture, the design team consolidated the bathrooms and kitchens of both ADUs into a core module of approximately 12-by-14-by-10 feet. The goal was to have a factory do the heavy lifting by constructing this core, and build the spaces around it onsite.
“We were thinking about supply chain issues and making the stuff that is difficult so that it was compact and replicable in a factory setting,” says architect Dan Spiegel, who cofounded SAW with landscape architect Megumi Aihara in 2014. “Then the simpler carpentry can form the spaces and establish the site-specific relationships.”
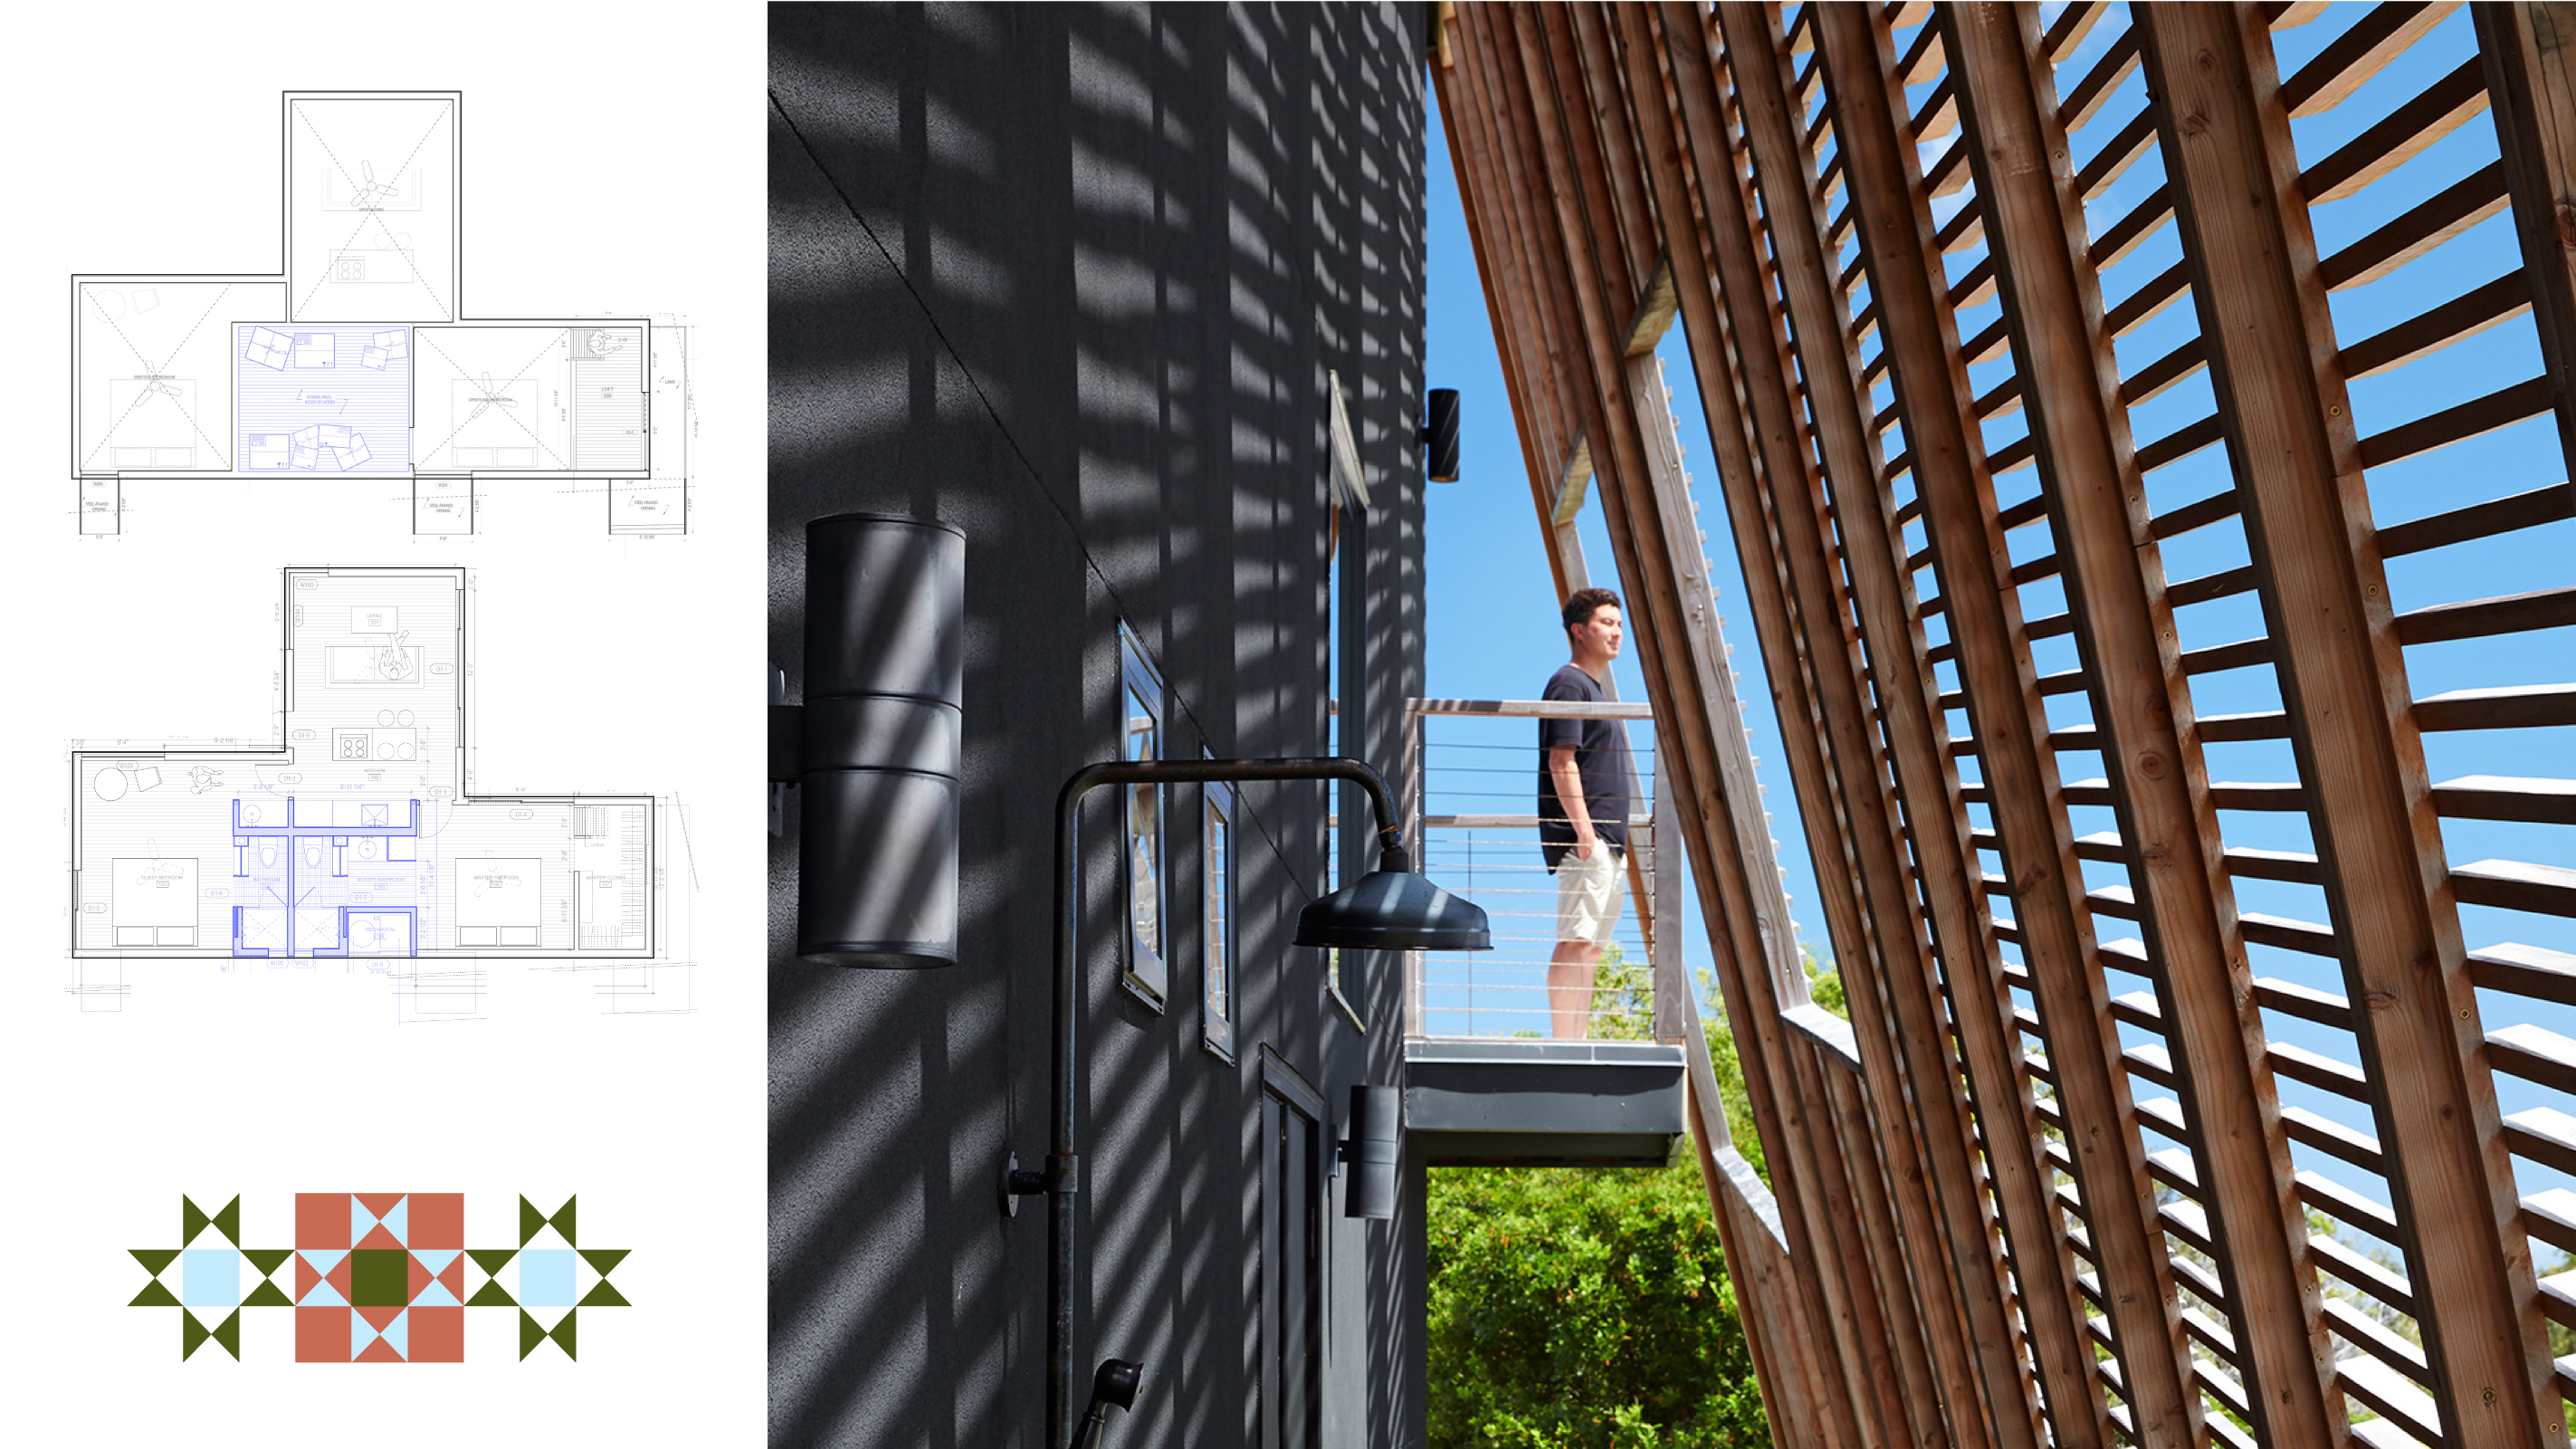
Kauhikoa Core House by Spiegel Aihara Workshop in Maui, Hawaii. The wood screen reduces thermal gain on the eastern side, and also serves as a wind break. Floorplans are shown for the Kauhikoa Core House.
Photo by Mariko Reed, Graphic by Mariah Irwin
The core includes a small bathroom and kitchenette for the studio ADU and a larger bathroom and kitchen for the larger ADU, all the plumbing, and a mechanical room. The core has one exterior wall, with an outdoor shower and a door to the mechanical room, and the top of the module becomes a reading loft for the larger ADU. The core, designed so it could support itself, had open walls so it could go through inspections on-site. The design also called for the module to have a spread footing foundation with a crawlspace for plumbing hookups. (The rest of the foundation is just a simple concrete slab.)
A fabricator was ready to build the core, but before the client could order it, the pandemic hit and put a stop to everything. As a result, the house was built onsite. The roof is a simple shed roof—“perfect for CLT,” notes Spiegel—and is clad in standing-seam Galvalume. Through connections in Bali, the house’s large wood screen was prefabricated from reclaimed teak and shipped as a box of panels to Hawaii.
Given the area’s temperate climate, the house is mostly cooled by natural ventilation, with three ceiling fans to circulate air. The wood screen reduces thermal gain on the eastern side, and also serves as a wind break. The house is also equipped with a mini-split for additional cooling or heating; domestic hot water is provided by a solar hot water system installed on the home’s detached garage; and cooking is fueled by propane.
According to Spiegel’s estimates, the cost of constructing the house with the prefab core as a one-off would have been about the same as stick-built, but there would be the potential for cost savings at scale. He also believes that consolidating the complexity is a useful cost-savings approach regardless of how a home is constructed. “Designing the core to be shipped was a useful forcing function,” he says. “It’s an organizational idea that gives you discipline when you design the density of services. They do this in high-rises, but not in single-family homes. We too often have sprawl within the house, when we could condense and simplify. It’s one way to reduce the cost of housing.”
The Sevens by Mayberry Workshop
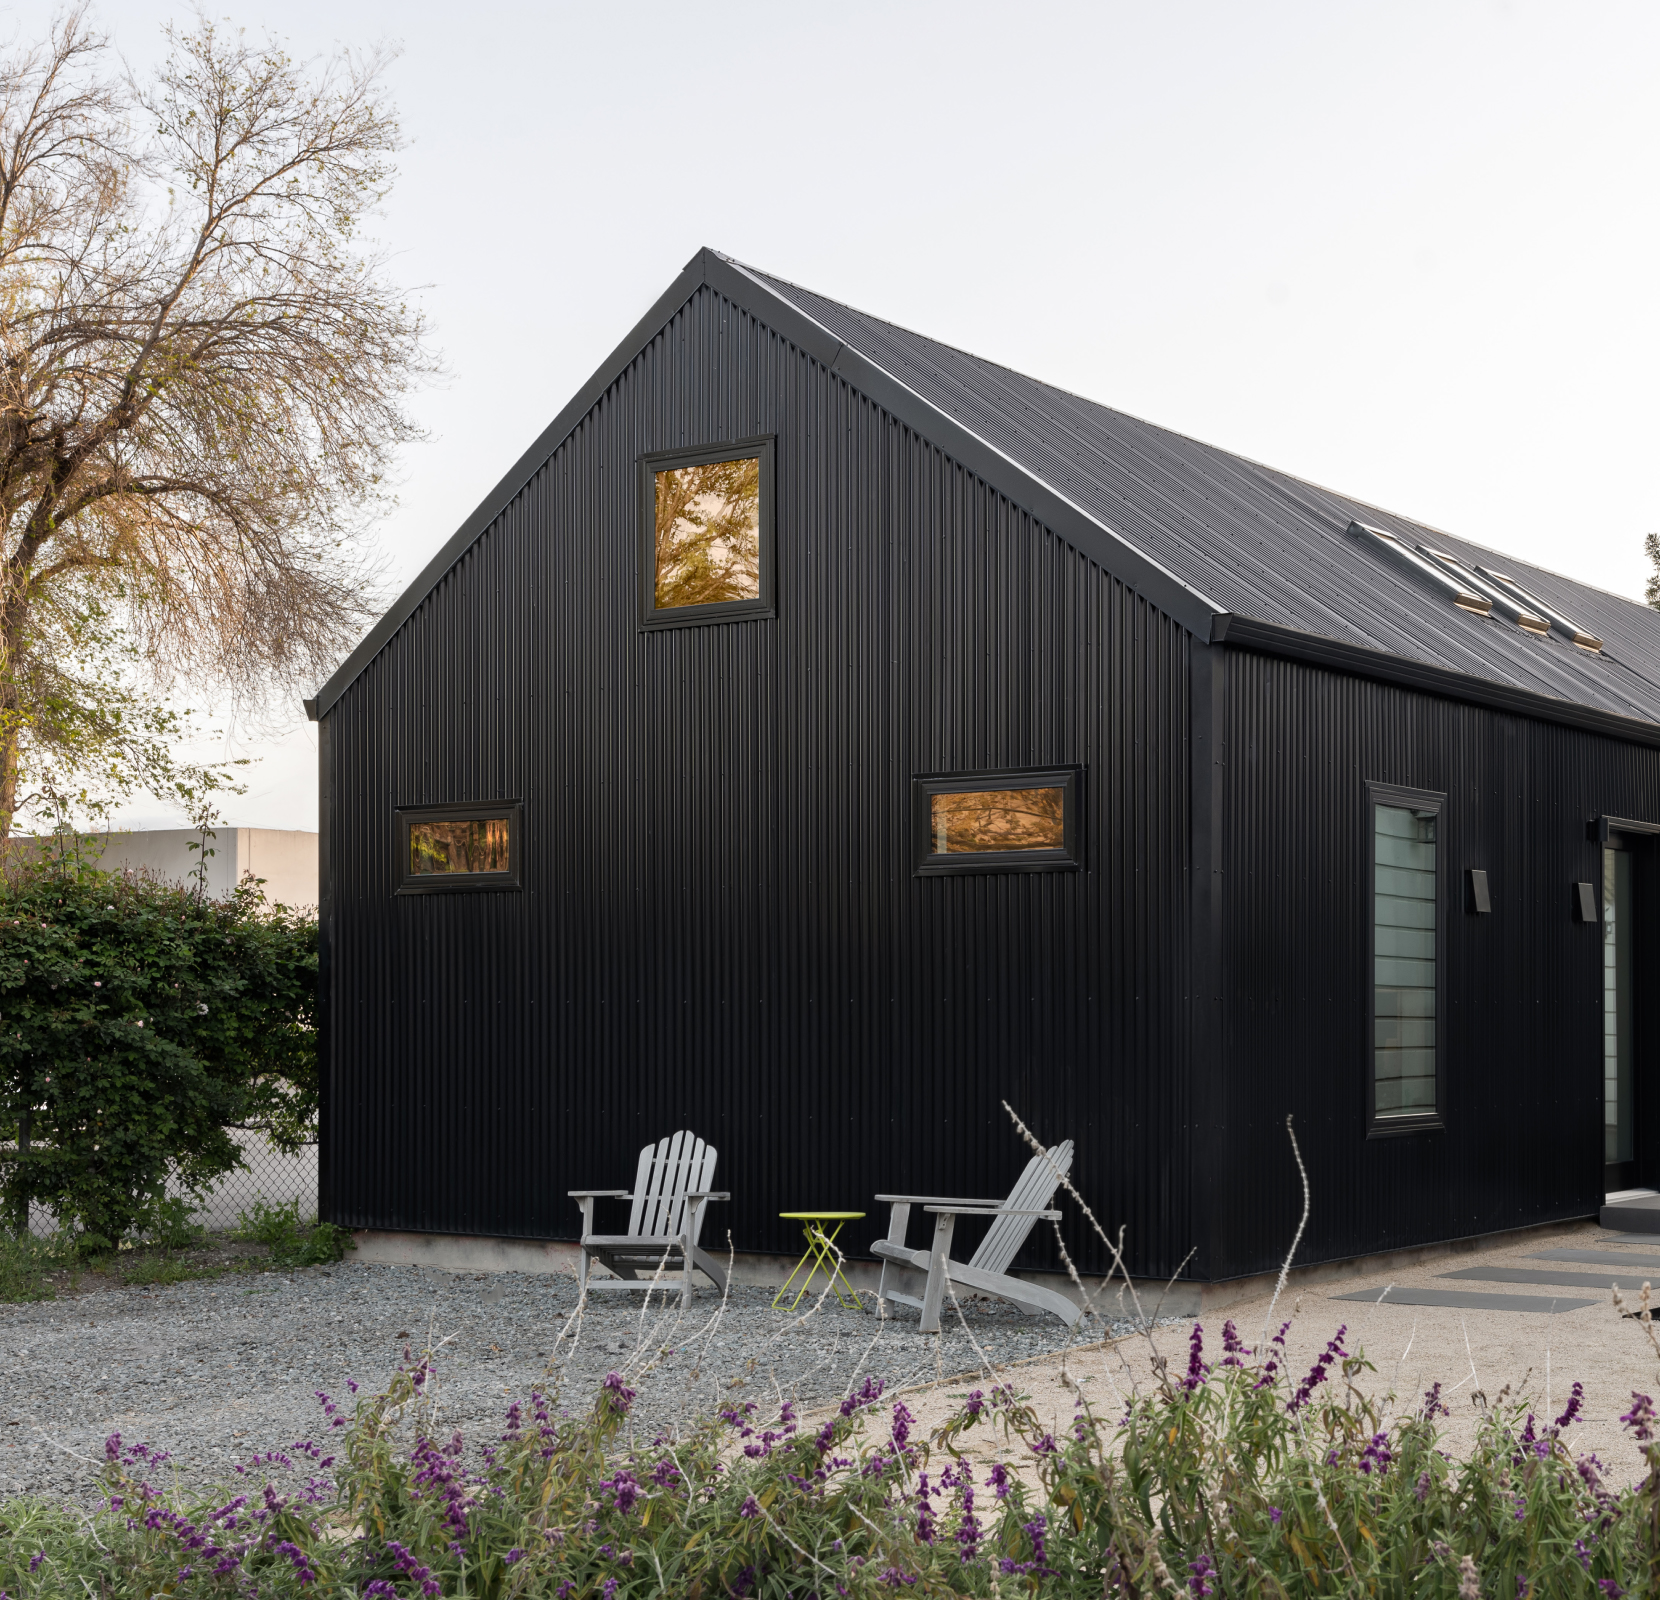
The Sevens by Mayberry Workshop in San Jose, California. For fire resistance, Mayberry clad it in corrugated metal siding, and painted it black to contrast with the farmhouse.
Photo by Jean Bai Photo
Based in San Jose, California, Adam Mayberry has designed more than 300 ADUs for clients in the San Francisco Bay Area and Southern California. Last year, he teamed up with a builder to provide complete design-build services for five standard ADU models, which are all electric and meet California’s strict energy efficiency requirements.
For a custom ADU he designed for another architect, Mayberry went the extra mile. The immediate motivation was to build it for the client’s mother, but the client also was thinking ahead to a time when he could age in place. Because the main house was an original Victorian farmhouse, with the charm and the shortcomings of a vintage structure, the client was keen on making the ADU as energy efficient, tight and resilient as possible.
“At the time he was planning the ADU, there were a lot of wildfires,” Mayberry recalls. “There was basically smoke leaking into their farmhouse.”
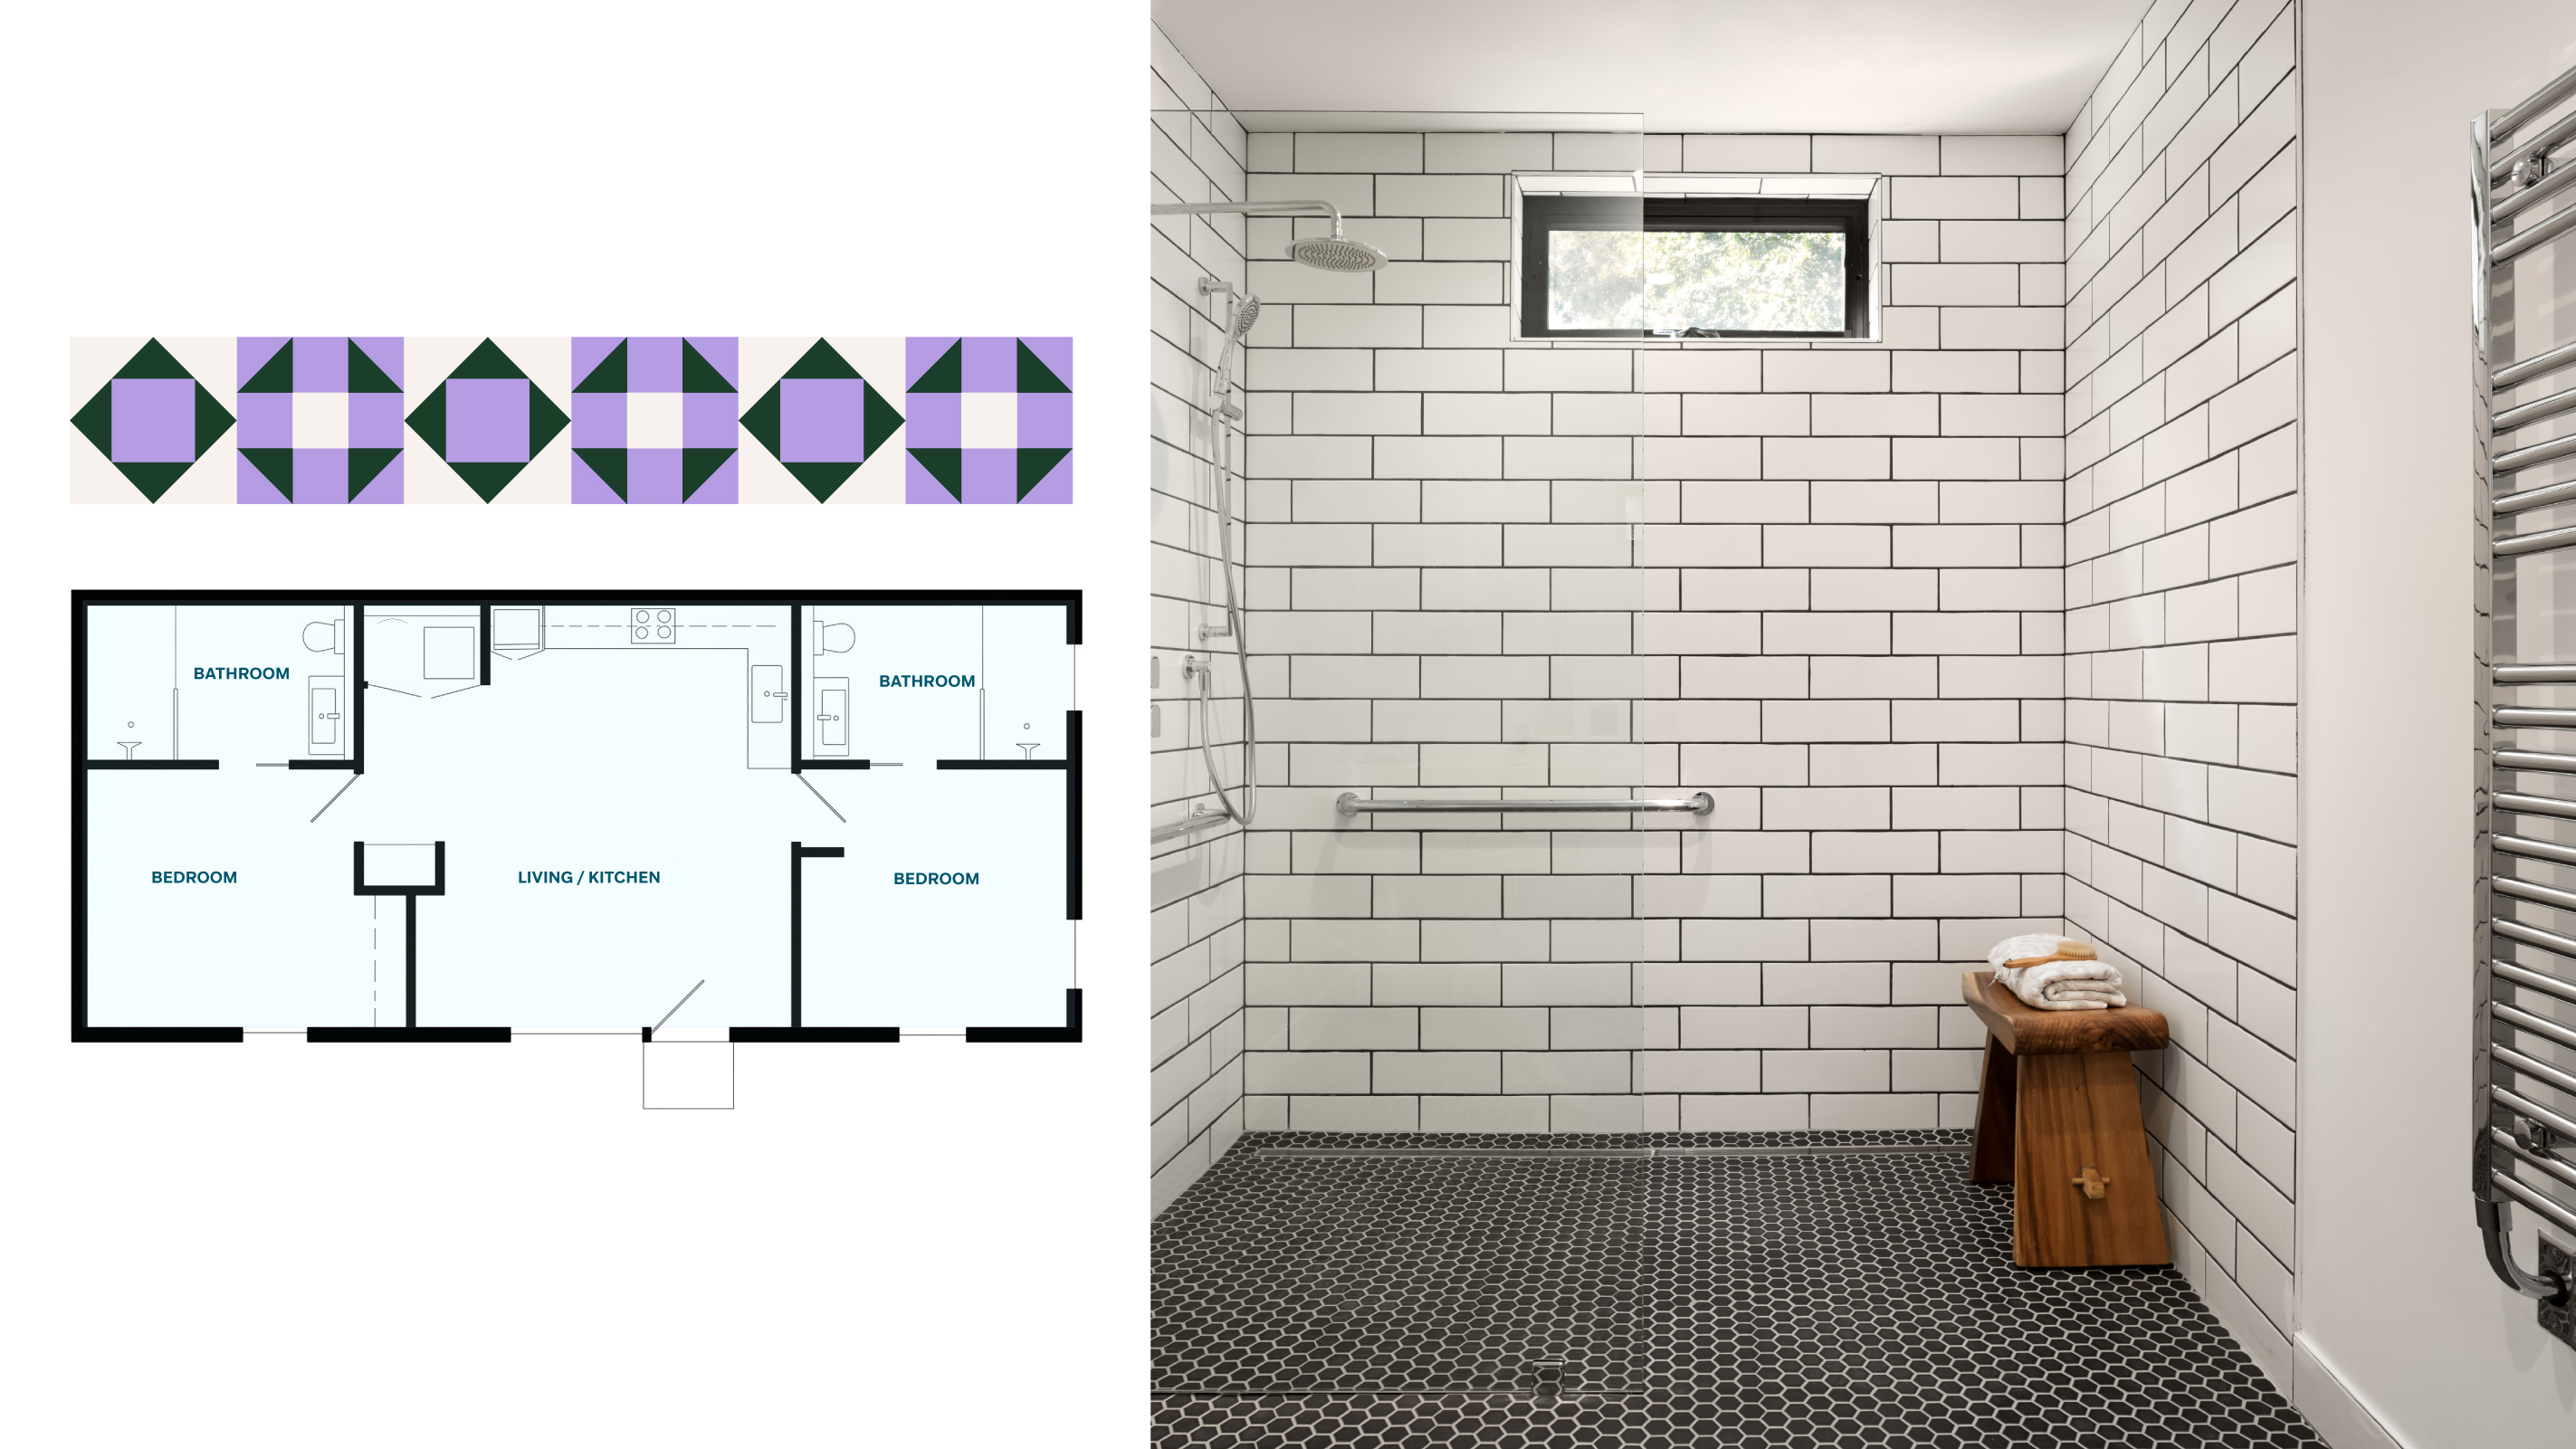
The Sevens by Mayberry Workshop in San Jose, California. Each of the two en-suite bathrooms has a roll-in shower, a six-foot turning radius, and a floating vanity. Floorplans are shown for The Sevens house.
Photo by Jean Bai Photo, Graphic by Mariah Irwin
Mayberry designed a 900-square-foot, two-bedroom, two-bath ADU with an 18-foot-high ceiling that accommodates two loft spaces. For accessibility, it has a zero-threshold entrance with a ramp, and each of the two en-suite bathrooms has a roll-in shower, a six-foot turning radius, and a floating vanity.
Since the lot was wide and shallow, Mayberry placed the ADU next to the main house, with a front setback to leave room for a future garage and a sheltered patio between the ADU and the garage. For fire resistance, Mayberry clad it in corrugated metal siding, and painted it black to contrast with the farmhouse. “We wanted it to look like something that could have been there in the agrarian past—a barn-style outbuilding that had been updated,” he says.
Mayberry is a proponent of SIPs for greater energy efficiency, and four of his five standard models are ready to be built from SIPs. In this case, his client’s wish list also included SIPs. The walls and roof of The Sevens have more insulation than required by code (R-24 walls, R-48 roof) and the floor slab is insulated to R-15. Mayberry did not consider a helical pile foundation: “It would have lifted the ADU above the slab on grade and caused an issue with access—it would have needed a stair instead of a ramp entry,” he says.
The ADU is all electric and has a mini-split and ceiling fans for air circulation. Because of the tight building envelope, the house needed a ventilation system. Typically a whole-house energy recovery ventilator (ERV) provides fresh air while conserving the energy from conditioned air that is expelled. However, instead of installing this more expensive centralized system, which required ductwork, the client found a decentralized system that cost about a third as much. Each of the three main spaces—the living room and two bedrooms—has its own Lunos e2 ventilation fan and heat exchanger that directly vents to the exterior.
Trifecta House by Smallworks
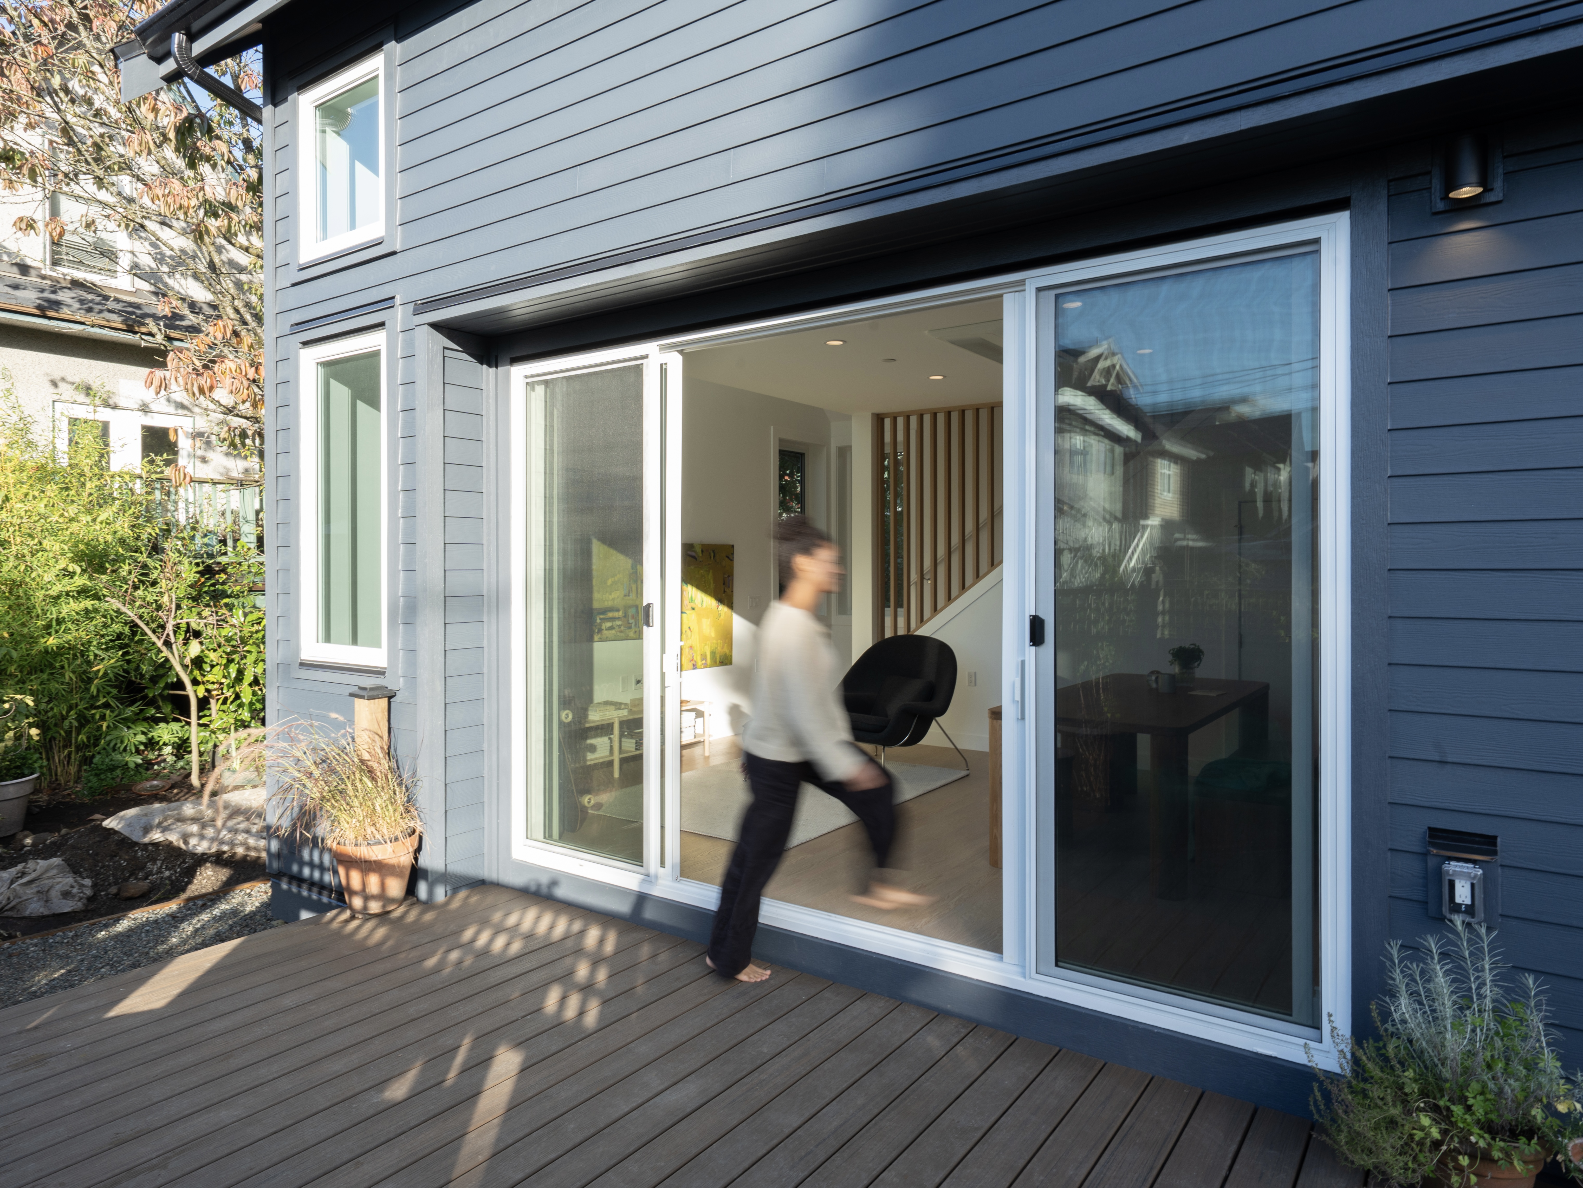
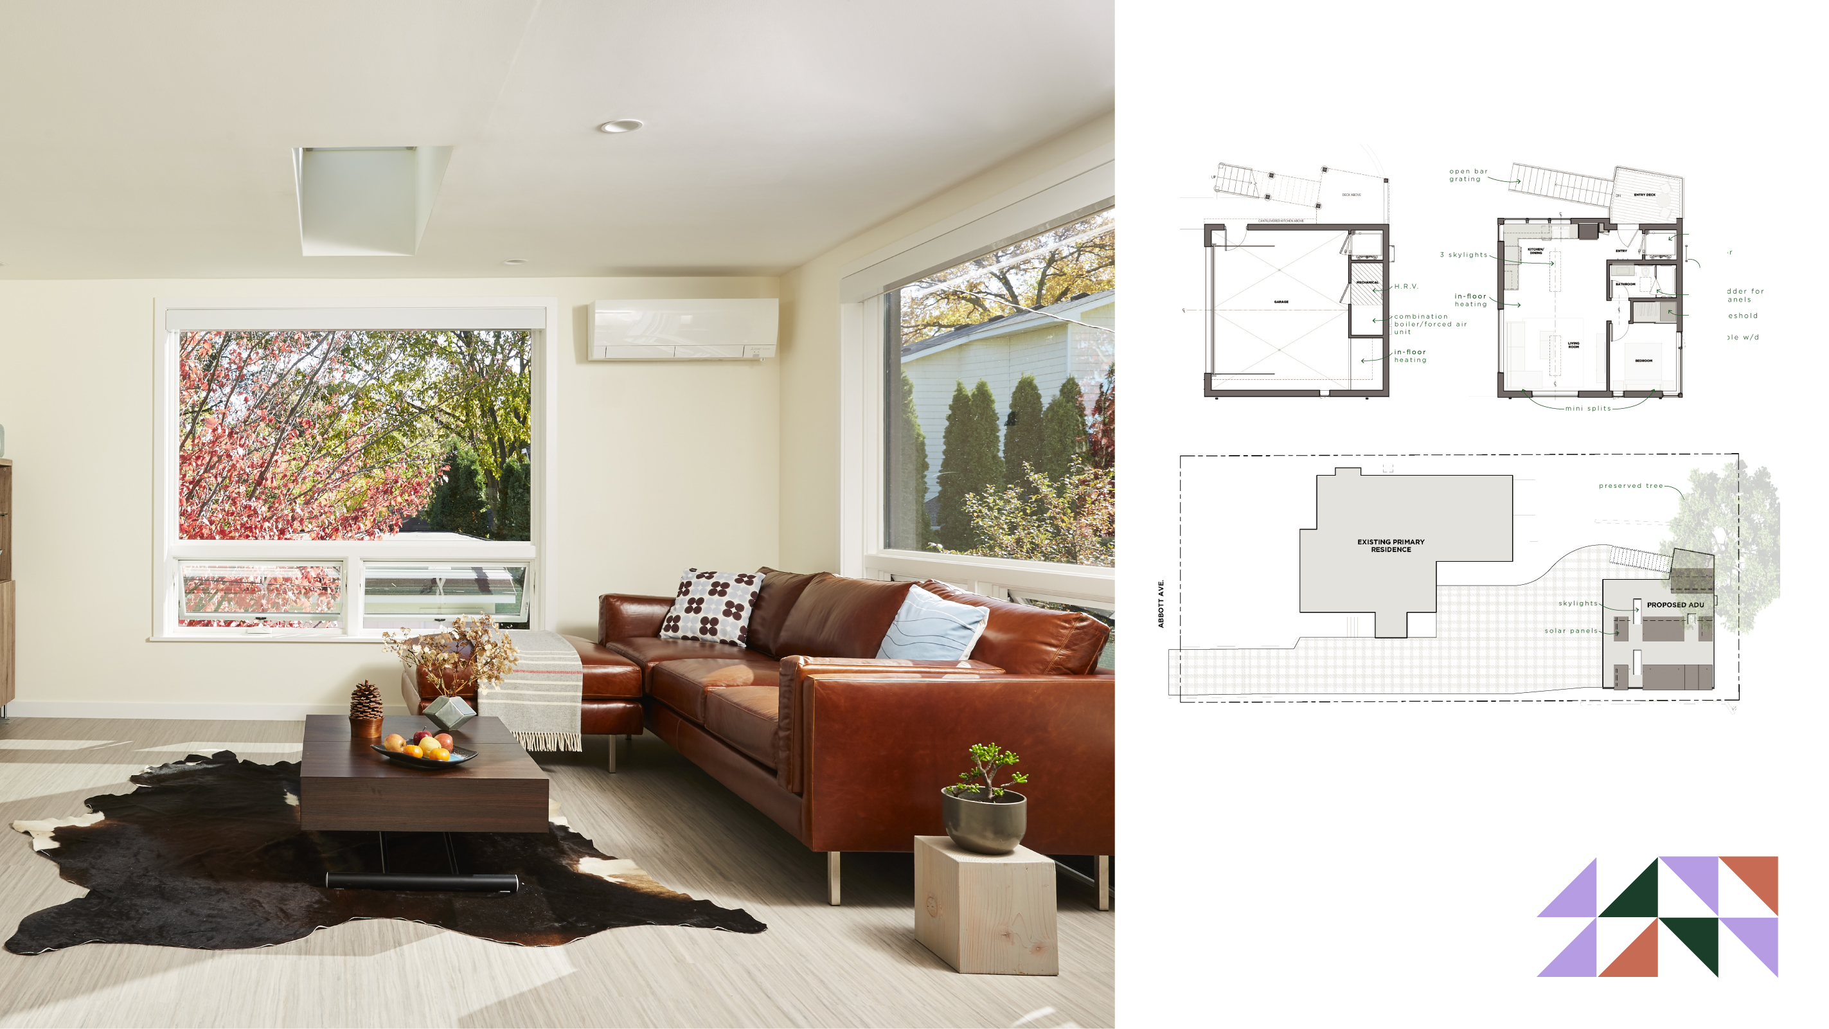
Trifecta House by Smallworks in Vancouver, British Columbia. Blower door testing showed that Trifecta House had an airtightness of 1.25ACH450.
Photo by Tyler McLeod
Located in Vancouver, British Columbia, Smallworks is a design-build firm that was founded in 2005 to maximize the housing potential of single-family lots. A pioneering advocate for ADUs, it has since built more than 500 ADUs, known as “laneway houses,” in Canada. In 2024, the firm received a $1.8 million federal grant to explore innovative construction methods, which they used for the research and design of three projects, including one of their ADUs, Trifecta House.
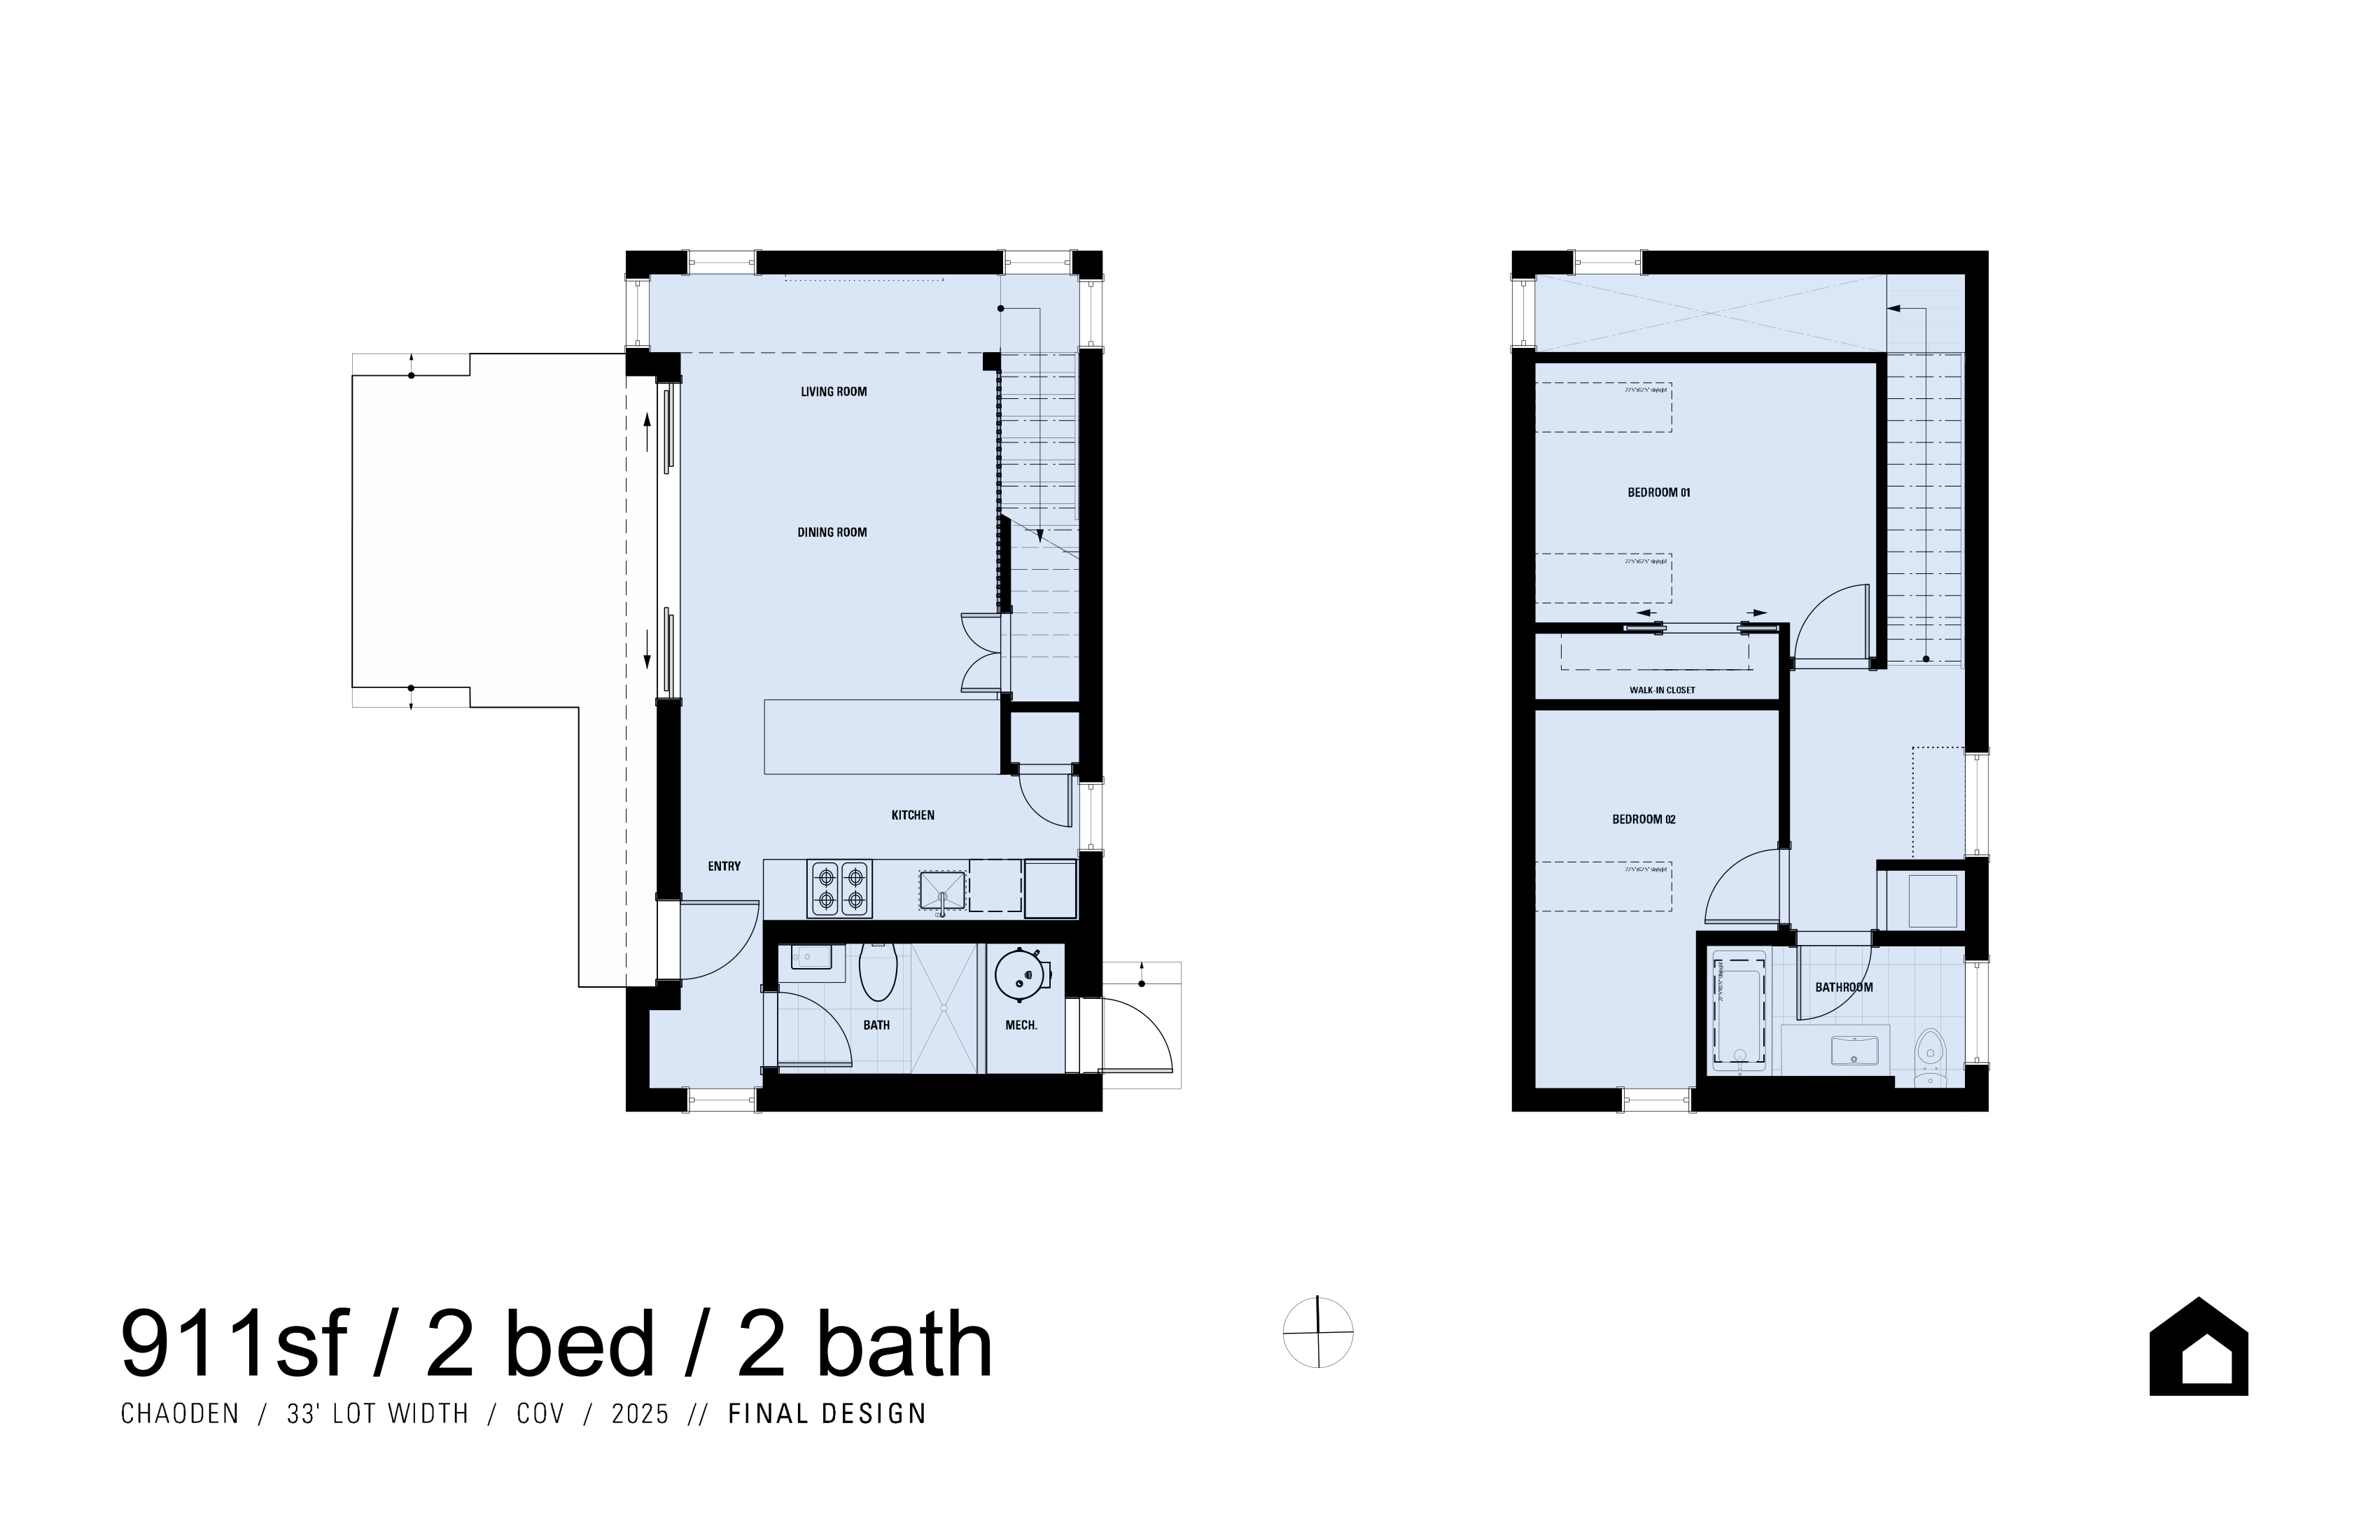
Their clients were a young couple who wanted to return to Vancouver and were able to afford to live in the city by building an ADU in a parent’s backyard. Smallworks designed a 910-square-foot, two-story ADU with two bedrooms and two baths.
Trifecta House floorplans by Smallworks in Vancouver, British Columbia. The ADU is two stories and all electric.
Floorplan by Smallworks
To gain the benefits of factory-built components while still being able to create a highly custom design, the firm combined prefabricated wall, floor and roof panels with a prefabricated module (what Smallworks refers to as “a pod”). “This approach allows flexibility in floor plans, kitchen layouts and overall building design, while taking advantage of the speed and quality benefits of factory production,” notes Akua Schatz, partner and owner of Smallworks.
Smallworks did investigate producing its ADUs as complete modular prefabs, also known as volumetric modular. “Volumetric prefab wasn’t working for us. The lots are always slightly different, and there’s a certain amount of tailoring that is required,” Schatz says. “Our concept was a box of Legos that we could use in an infinite combination to design 500 homes. In any home, most of the plumbing comes through the kitchen and bath, and the bath is one of the most complex areas of the home. So if we could isolate that bathroom and create a wet wall [an interior wall that includes all the plumbing] and hang a kitchen off of it, it saves time and coordination of the trades onsite.”
So the key Lego component was the bathroom, which has a standardized layout and core plumbing configuration, but still offers aesthetic flexibility through choices in finishes, fixtures and hardware. “The goal was to standardize what is behind the wall while still maintaining some choice in visible finishes,” notes Schatz.
The panels, built by BC Passive House, cost about 30 percent more than stick-built, according to Schatz. The closed-wall panels also required an alternative to traditional inspection. To pass, the panels came with detailed shop drawings, a sign-off from a professional engineer and factory records to demonstrate compliance. Blower door testing showed that Trifecta House had an airtightness of 1.25ACH450.
Trifecta House by Smallworks in Vancouver, British Columbia. The house does not have radiant floor heating, because it’s not as efficient.
Photo by Tyler McLeod The all-electric home has a mini-split for heating and cooling and an HRV for ventilation. “We’ve moved away from radiant floor heating, because it’s not as efficient,” notes Schatz. “You lose heat through the foundation floor and are leaking a lot of energy through the slab.”
The Trifecta ADU was constructed for approximately $675,000, which Schatz estimates is about what it would cost if they built it using conventional methods. While the prefabricated wall panels and bathroom pod carried a premium, that additional cost was partially offset by savings from using a helical pile foundation, reduced onsite labor and shorter construction schedule. The panels plus pod were installed and enclosed in about 15 days, compared to the several months it would have taken for onsite construction. The project also had meaningful reductions in embodied carbon and construction waste.
GreenHouse by Christopher Strom Architects
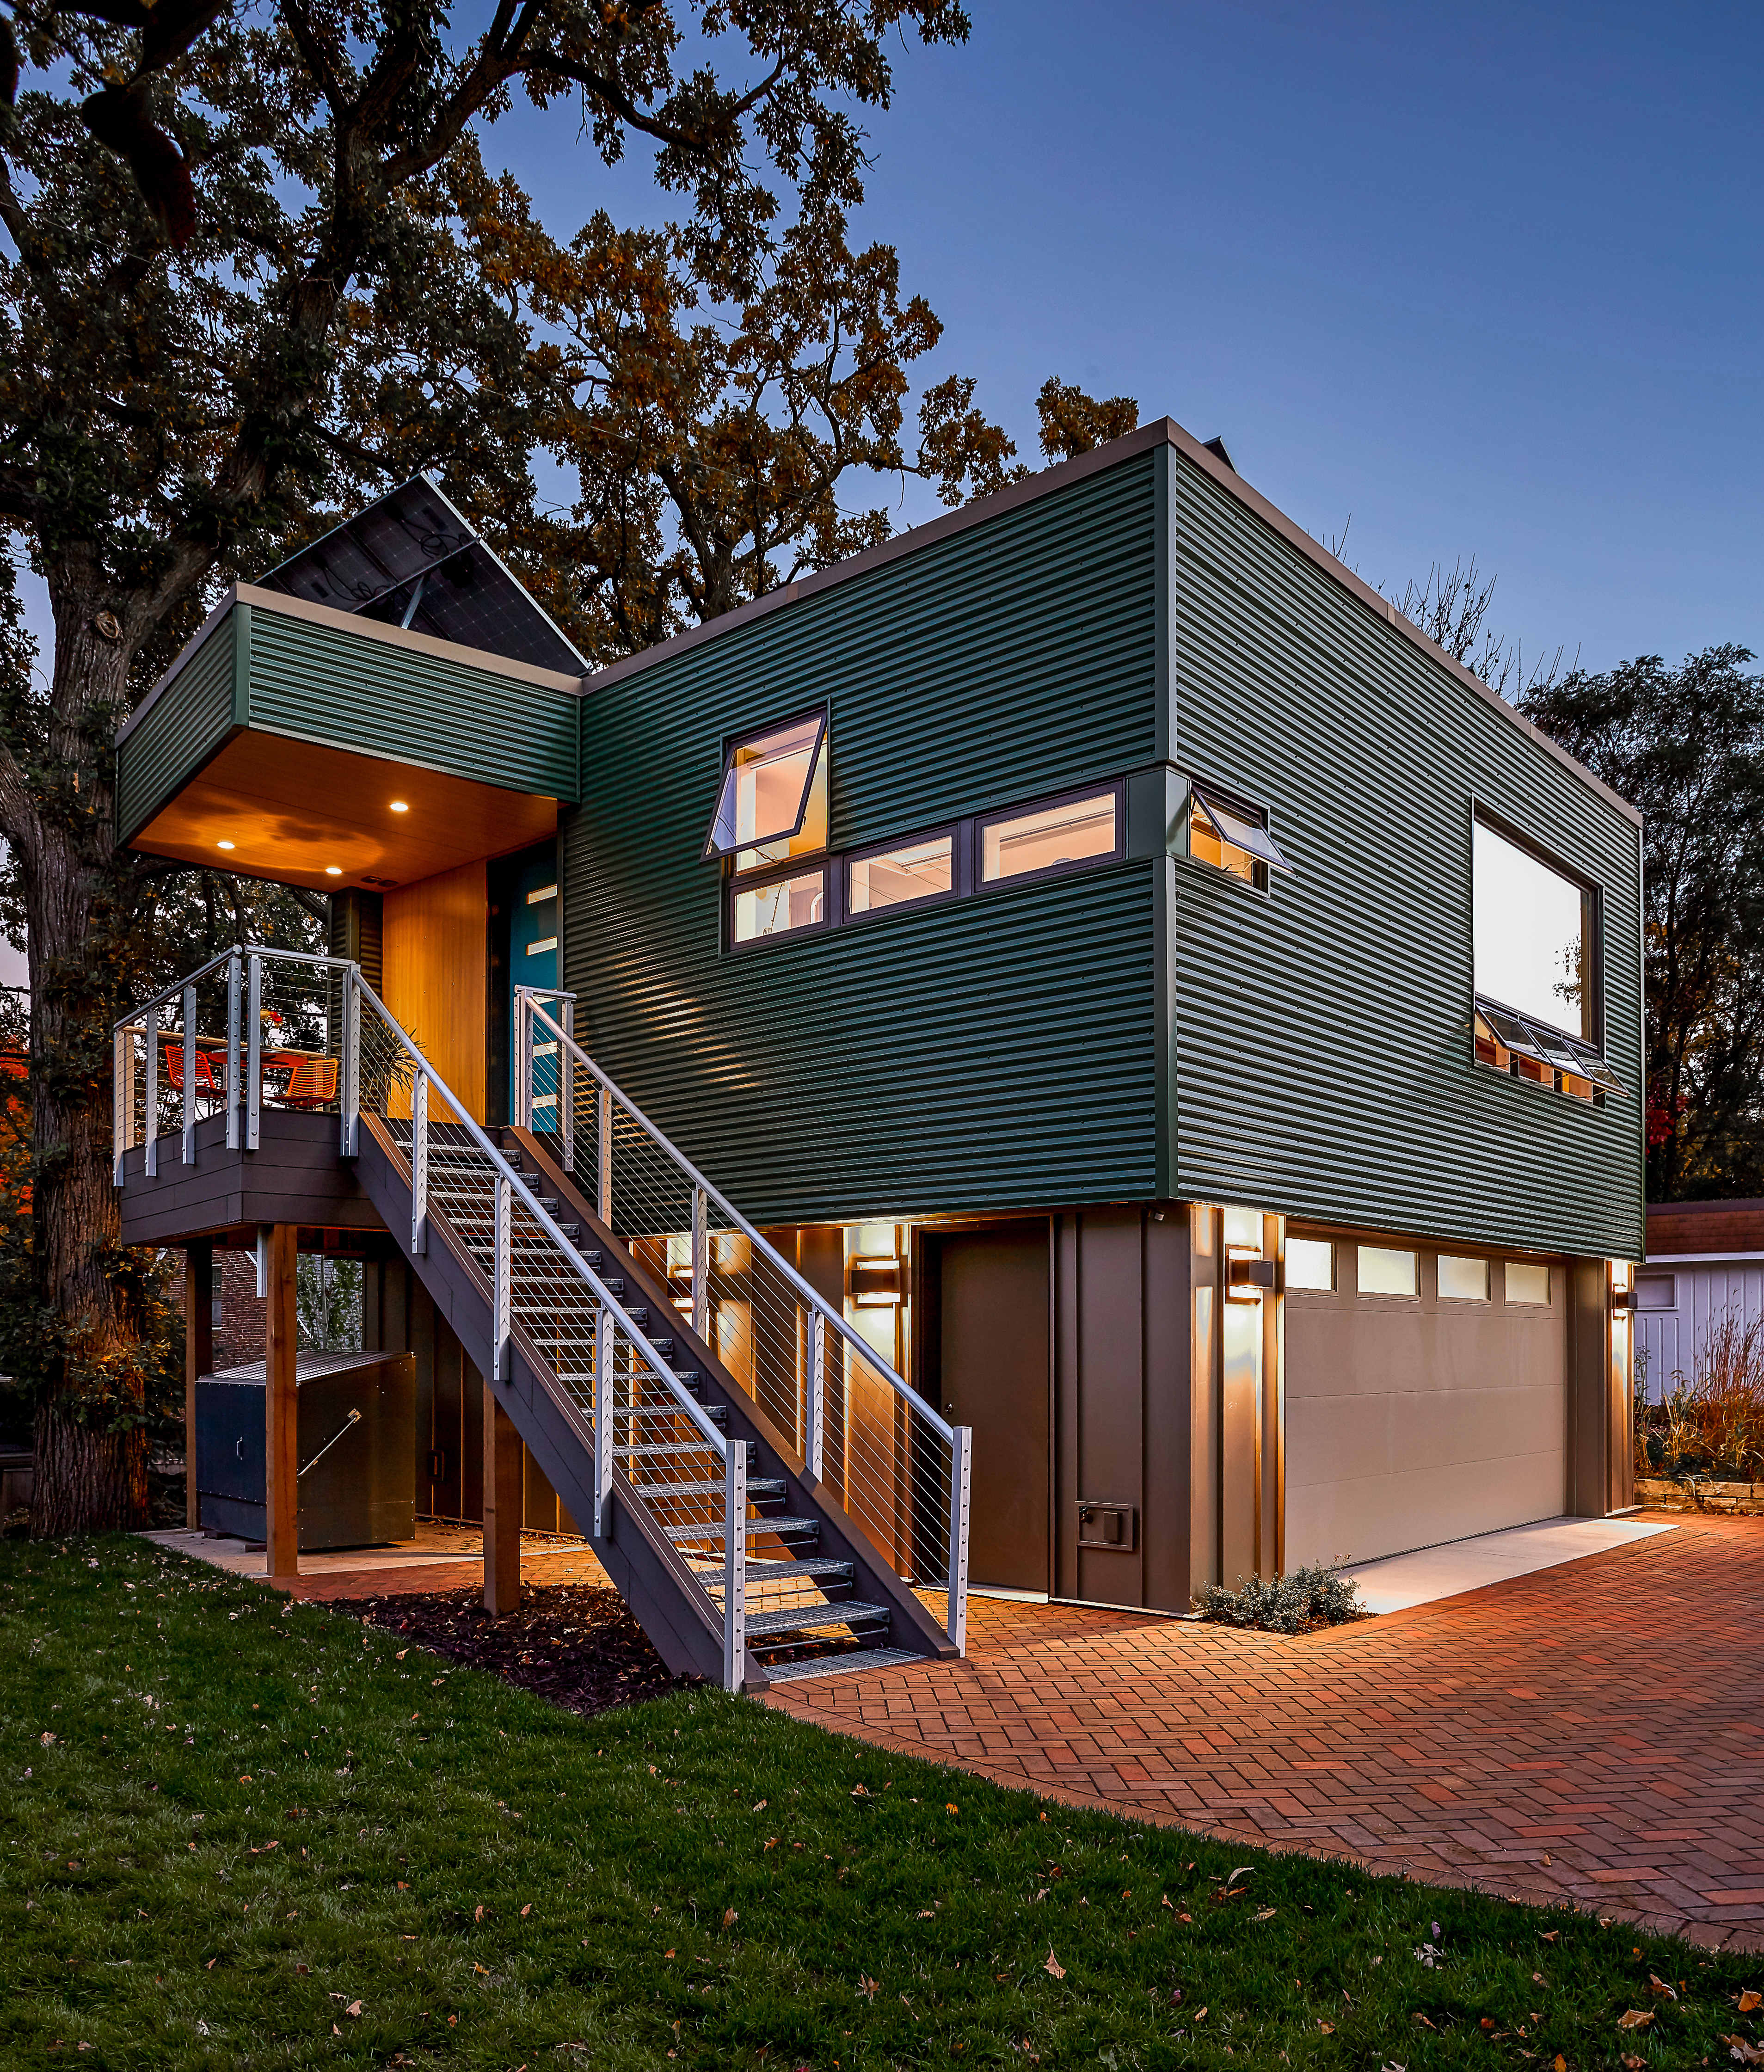
The clients of Minneapolis, Minnesota–based architect Christopher Strom had the unfortunate experience of witnessing their detached garage burn down after an extension cord malfunctioned. They rebounded by rebuilding the two-car garage with an energy-efficient ADU on the second floor. “Most ADUs in Minnesota are built over a garage,” says Strom. “We’ve found that garages are prioritized, and depending on city zoning laws, only one secondary building may be allowed.”
GreenHouse by Christopher Strom Architects in Minneapolis, Minnesota. ADUs are built mostly on top of garages in the area.
Photo by Alyssa Lee Photography When designing these ADU–garage combos, Strom’s firm is careful to implement safety and acoustic protections for the inhabitants. Says Strom: “We use commercial-grade nylon car-wash rollers and a belt-drive garage door opener, so there’s no chain rattling around. To ensure indoor air quality, we install an ERV to provide enough air changes in the space above, and air-seal the garage from the level above. To maximize the living space for the ADU, we steal square footage from the garage to put in the ADU’s mechanical equipment. By code, you have to treat the mechanical room as continuous living space with the space above, so the whole garage is air-sealed. And the mechanical room has fire-rated doors with gasketed thresholds so you don’t have shared air with the garage.”
To make sure the garage didn’t visually overwhelm the ADU, Strom brought the belt line of the second story down so that it was flush with the top of the garage door. “When the garage door goes up, it goes into the volume of the second story space. So the second story has dominance over the lower level.”
GreenHouse by Christopher Strom Architects in Minneapolis, Minnesota. The ADU’s home automation system calculates the sun position and will open or close the shades depending on the temperature difference between the interior and exterior. Floorplans are shown for the landscape surrounding and the structure of GreenHouse.
Photo by Alyssa Lee Photography, Graphic by Mariah Irwin
Even though it is on the second floor, the 660-square-foot, one-bedroom ADU is designed to be accessible. The clients wanted it to be able to accommodate one of their parents, who had been diagnosed with Parkinson’s. The ADU has an elevator and a zero-threshold shower with a grab bar and bench. To save space, Strom moved the stairs outdoors, with stair treads made of bar grating so they won’t collect snow.
To stay comfortable during Minnesota’s notoriously cold winters, the ADU has R40 wall assemblies, through a combination of spray foam in stud cavities and ZIP insulated sheathing. Ceiling and floor cavities were spray-foamed for air sealing and then packed with blown-in fiberglass to achieve R70.
To keep the ADU warm, there are three sources of heat: radiant floor, forced air and mini-split. The mini-split is the most environmental source of heat, but it costs twice as much to heat with electricity as it does with natural gas in Minnesota, so it is mainly used for cooling. An Ecobee smart thermostat is set to heat the space through radiant heating, but if it takes too long, the Ecobee fires up the forced-air heating. Both radiant and forced-air are hydronic and heated by a NTI GF200 combo furnace/boiler. In the summer, the mini-split provides cooling; in the shoulder seasons, it performs the important function of dehumidification. “The Ecobee can also determine when nobody is in the space and change the set points to more energy-efficient ones. We use that a lot,” says homeowner Michael Graven, a cybersecurity and network consultant.
Skylights and windows provide the ADU with plenty of natural light, and all have automated shades. The ADU’s home automation system, which was built by Graven from an open-source software program called Home Assistant, calculates the sun position, and depending on the temperature difference between the interior and exterior, it will open or close the shades.
The ADU’s roof is maxed out with as many solar panels that could fit, minus space for skylights. The 14-panel 4kW solar array provides about 4.5MWh of power over the course of the year, and the ADU only uses about 3MWh, providing a credit of 1.5MWh against the electric usage of the main house.
Northwood by T+E+A+M
Architects Adam Fure and Ellie Abrons decided to build ADU at their own Ann Arbor, Michigan home to find out how to create an energy-efficient building for the lowest cost. Fure and Abrons, who are both architecture professors at the University of Michigan, started an architectural practice called T+E+A+M with two of their colleagues, and this ADU, completed in 2021, was their first built project.
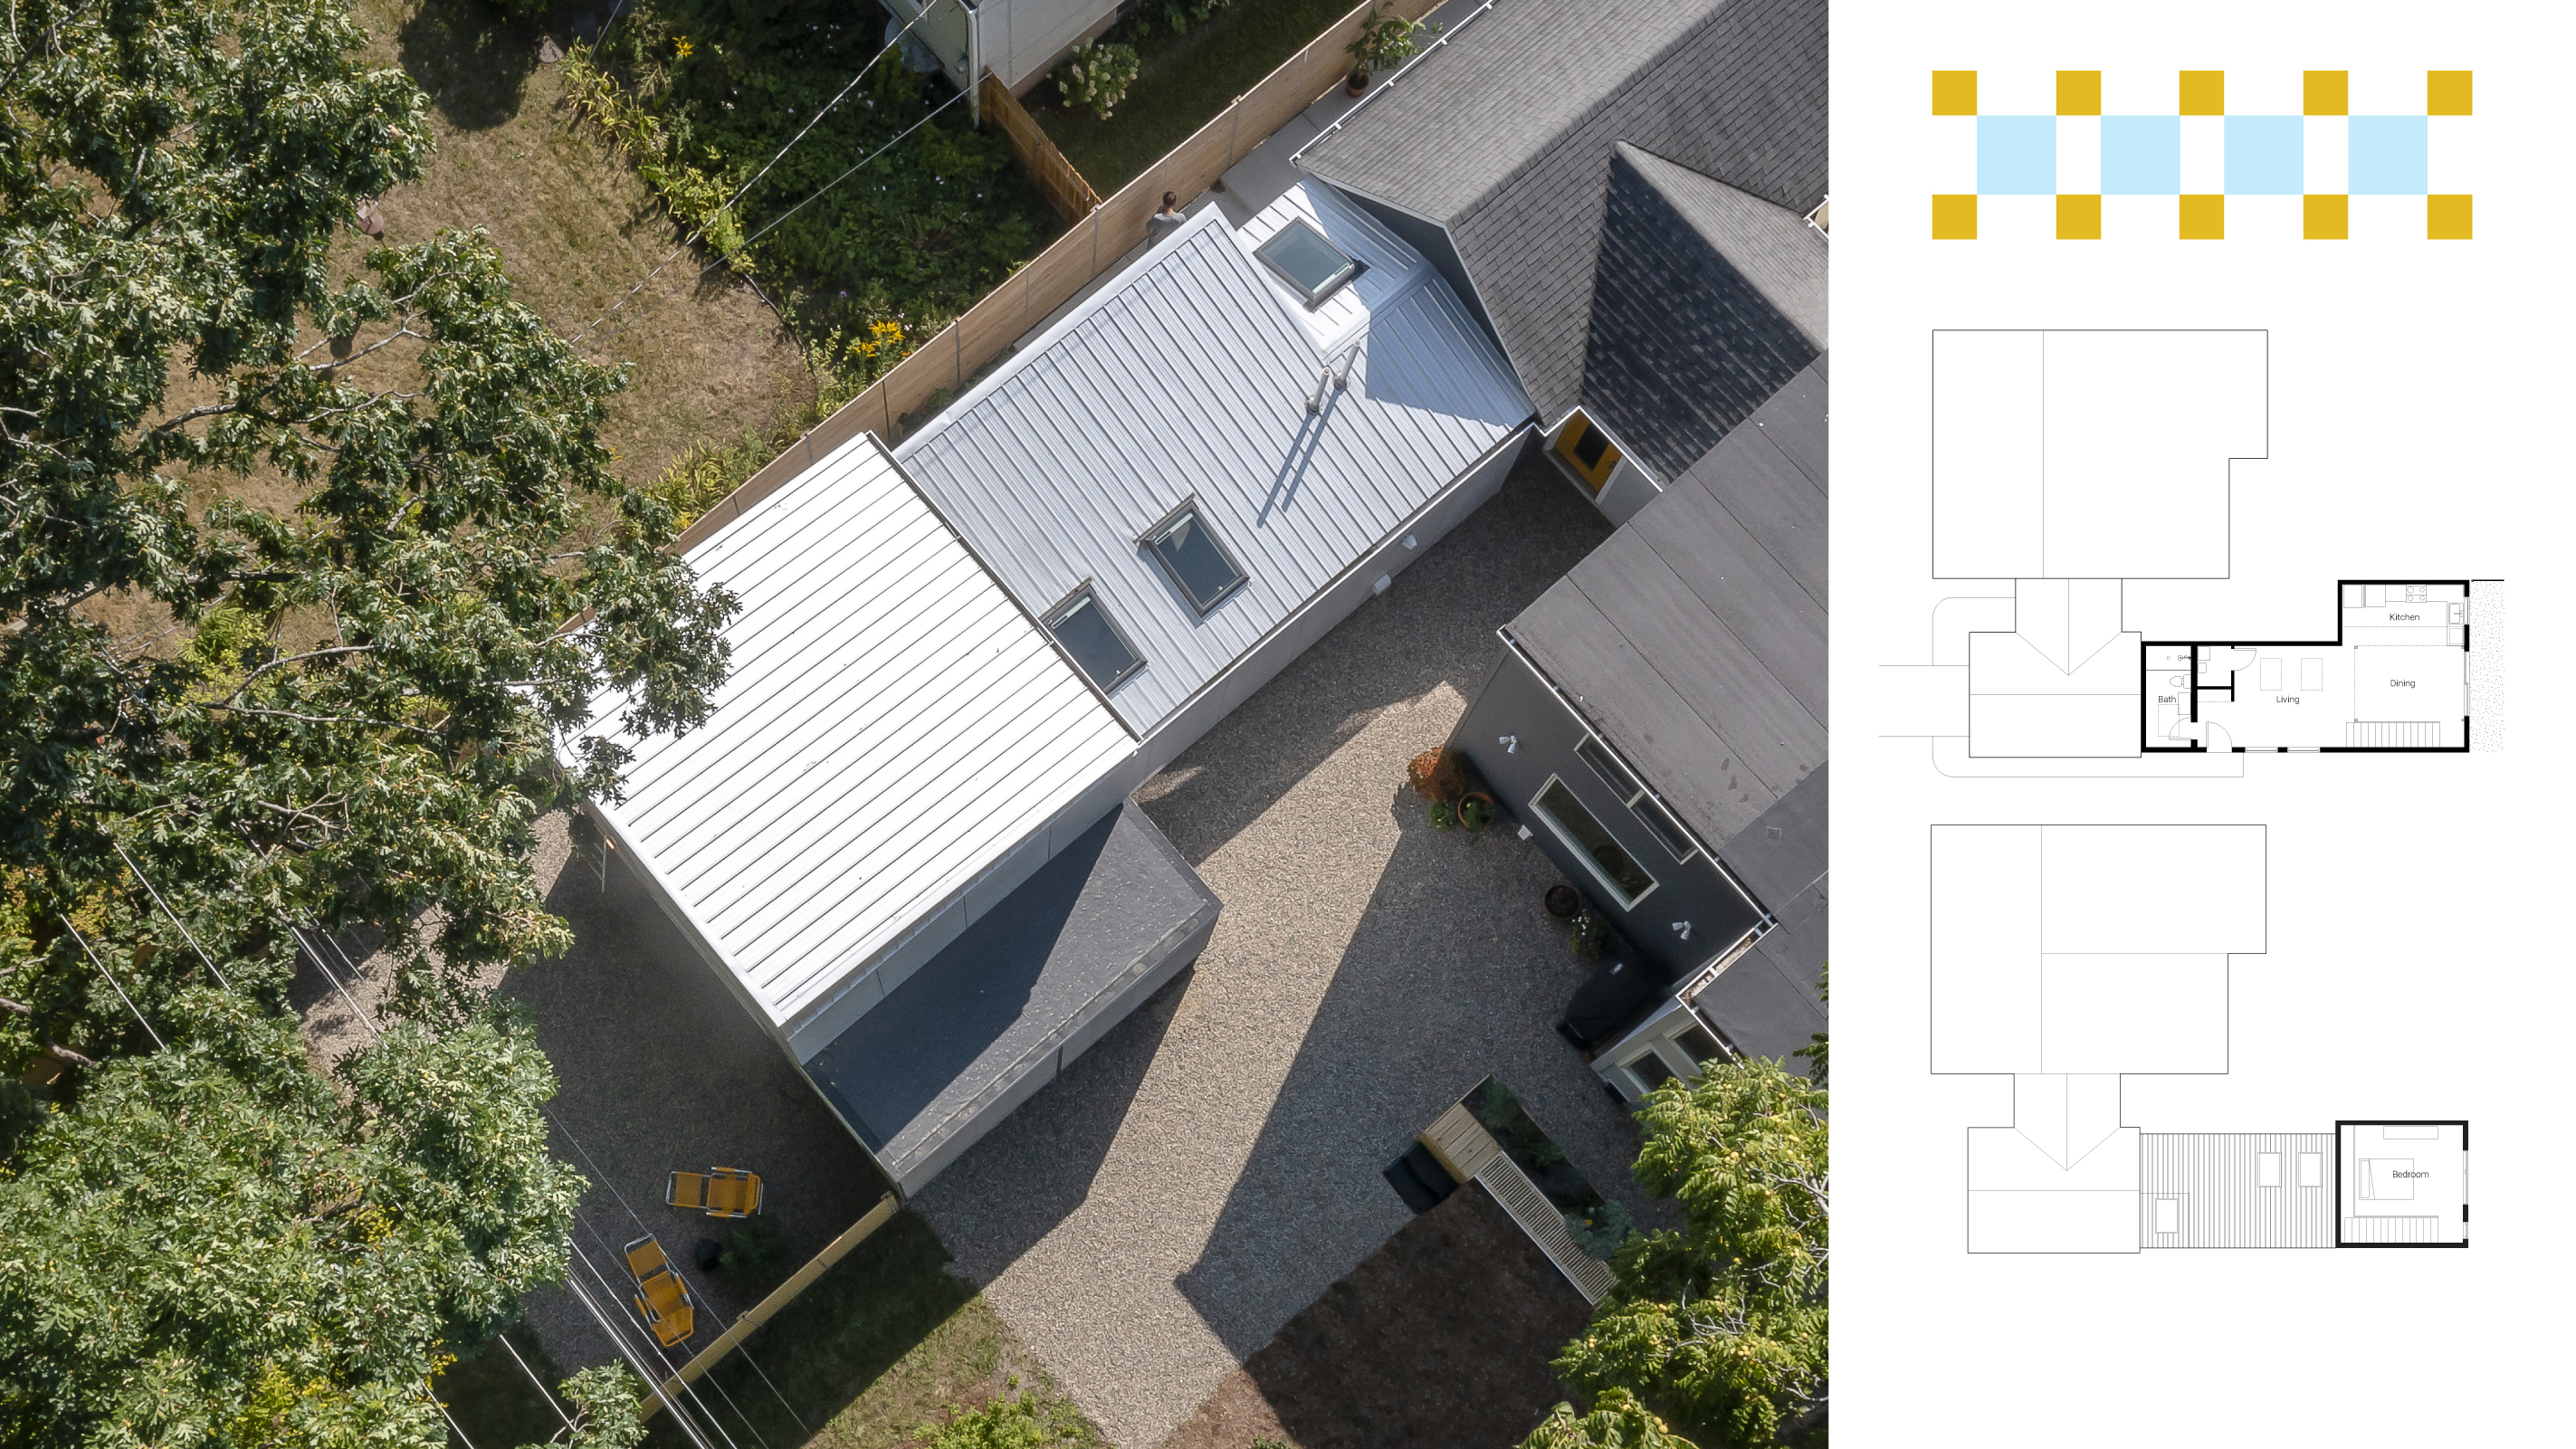
Northwood by T+E+A+M in Ann Arbor, Michigan. There is a small second-story loft that functions as the ADU’s bedroom space to preserve more of the backyard. Floorplans are shown for the Northwood house.
Photo by Chris Miele, Graphic by Mariah Irwin The architects designed the 730-square-foot ADU with the intent of renting it out. To preserve more of their backyard, they gave it a small second-story loft that functions as the ADU’s bedroom space. To reduce costs, they gave it a frost-protected shallow foundation from WarmFörm, and constructed it from SIPs, which allowed the ADU to come together in just three days, compared to an estimated two to three weeks for onsite construction.
“The foundation system, together with the highly insulated SIPs, produces an airtight shell. From an energy standpoint, it’s really efficient,” says Fure. The ADU has hydronic radiant heating and an ERV, plus a mini-split for backup heating (required by local code). Operable skylights with solar-powered motorized shades help with cooling. An on-demand natural gas combo-boiler provides radiant heat and domestic hot water.
For a durable, minimalist aesthetic, the ADU has a Galvalume roof with exposed fasteners, which is cheaper than a standing seam roof. The upper floor has a rainscreen system of gray fiber-cement panels—not a budget option, but the architects wanted to test various materials. For the lower floor, they wanted to create a DIY version of a living wall. So they created a building wrap that could be exposed to the elements, coating the OSB surface of the SIPs with two layers of a liquid vapor barrier and then a couple of coats of UV stabilized paint. Over that, they created a structure for clematis vines to grow on by bolting on steel mesh panels with furring strips to separate the panels from the facade.
For the interior, the architects used quarter-inch OSB paneling in lieu of plywood. “We liked the idea of it warming up the space and giving it a wood-like vibe,” says Fure. The exposed ceiling joists that support the loft space above are laminated strand lumber (LSL), a form of mass timber, as are the exposed stair treads. The loft is designed to feel like a floating platform within one continuous volume, which reflects its SIPs construction: The SIPs at the loft end are 20 feet tall—the full double height.
It’s a Win-Win
Architects and builders are in charge of delivering a design that will perform, but the technical specifications aren’t what usually resonates with clients. “It’s all about quality, peace of mind, health and comfort,” says Gibson of GO Logic. “And by the way, you’re going to have a very small utility bill, and you can actually make it net zero with a few solar panels if you want.”
Noting how that house will also benefit the planet may give that pitch added strength. “I think we’re at a moment with the pressures of the housing and environmental crises where we need to be thinking more creatively about how we approach our home building,” says Schatz of Smallworks. “As architects and designers, we sometimes prioritize the look of the house to the detriment of how we’re able to build that home. By thinking about the constructability of the design and where there are efficiencies to be gained, it ends up serving everyone.”