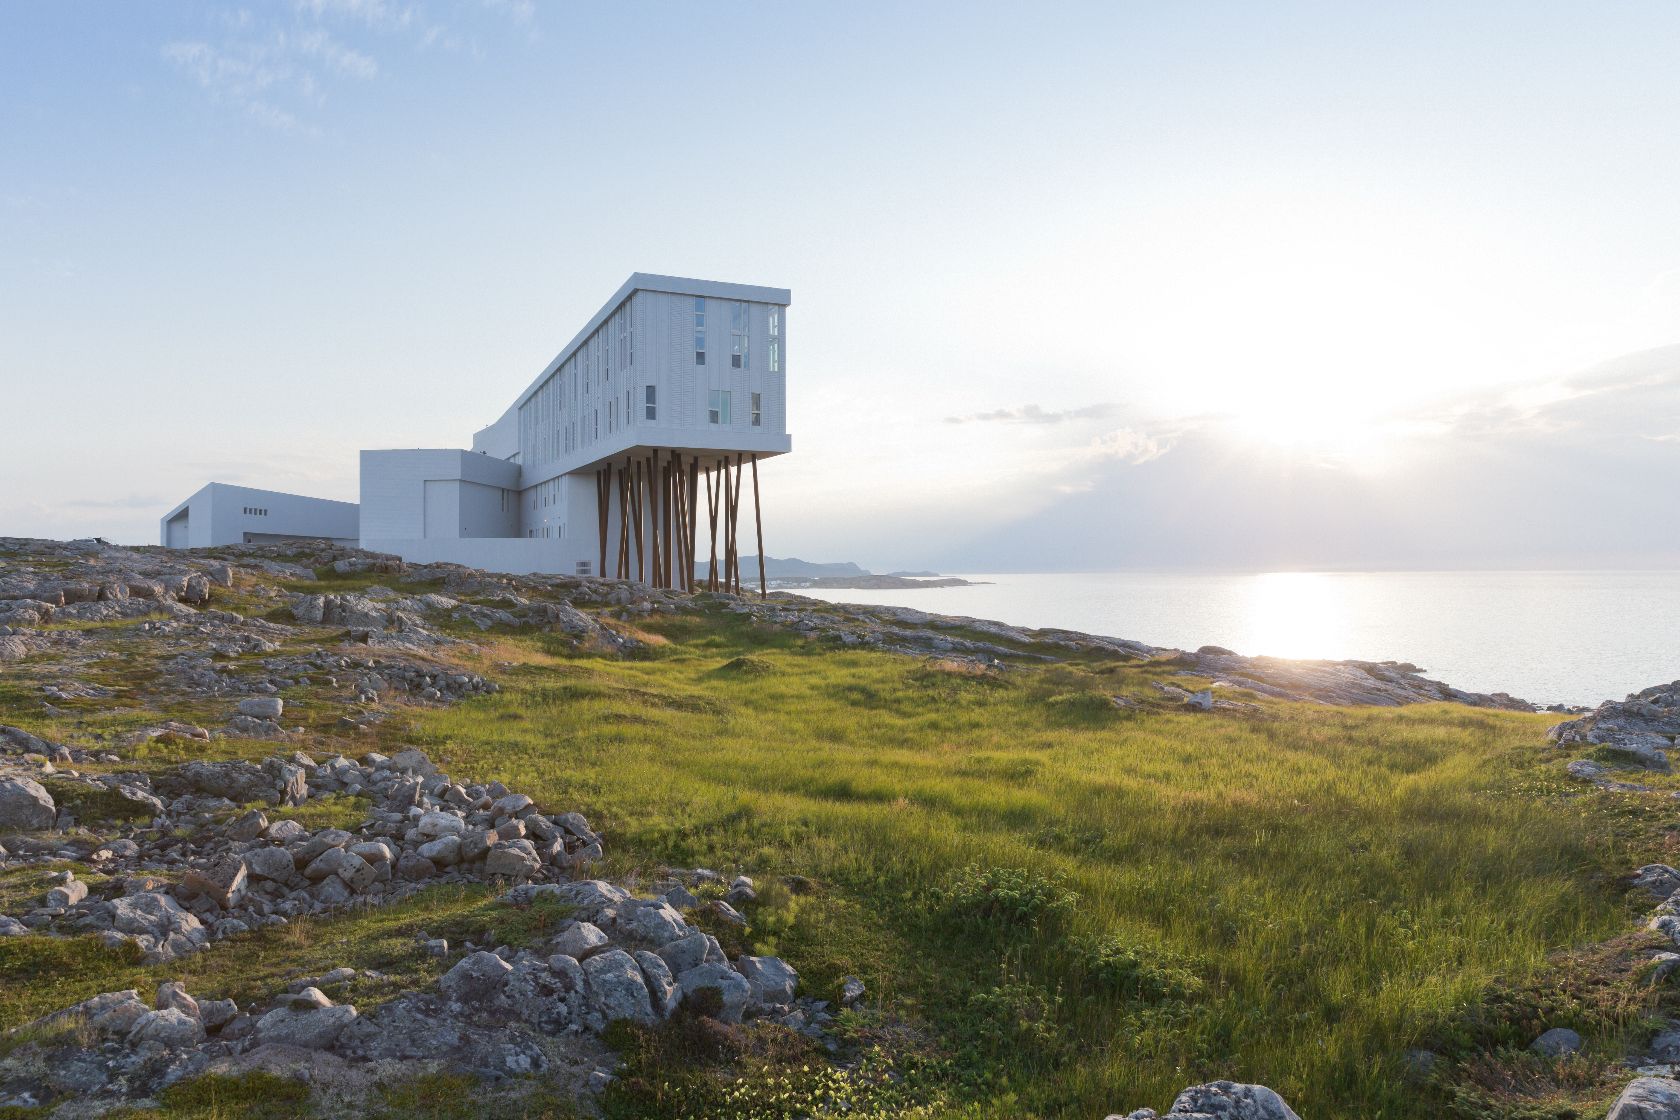
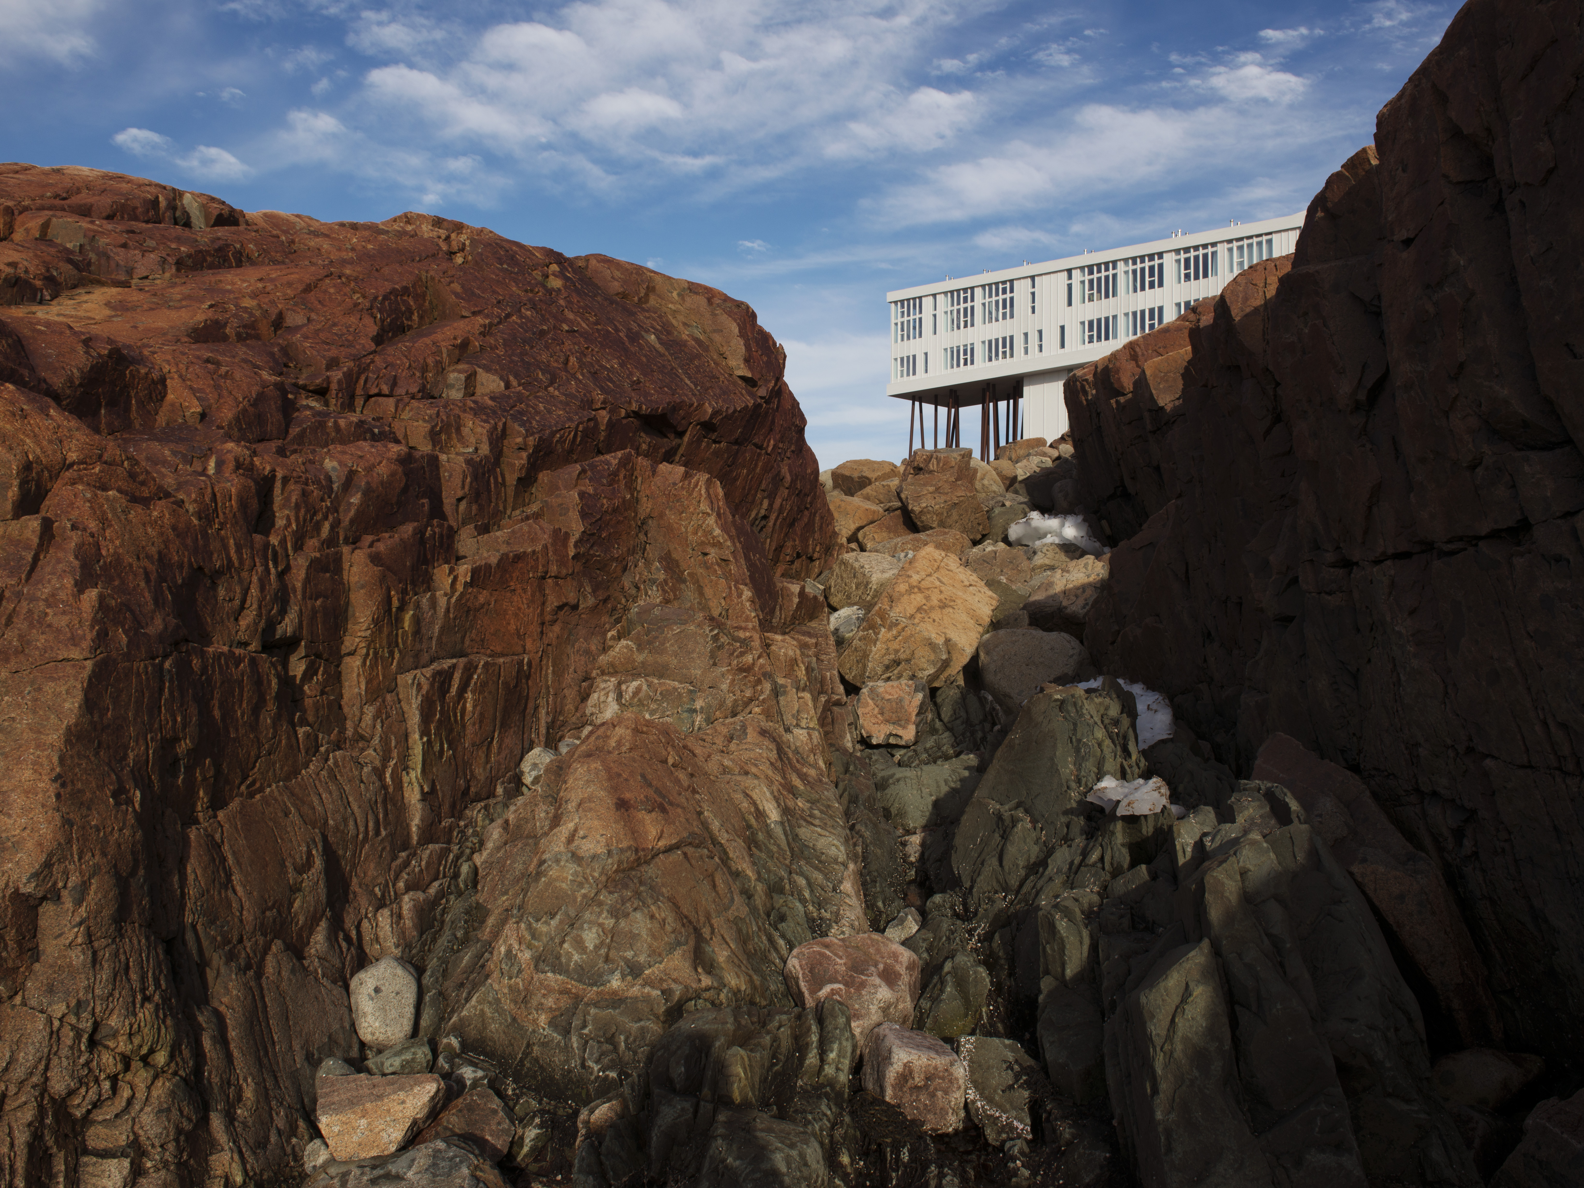
Fogo Island in Newfoundland, Canada, by Norway-based Saunders Architecture. Photo by Iwan Baan
In Strange and Familiar, a documentary about Norway-based Saunders Architecture’s work on Fogo Island in Newfoundland, Canada,the stunning scenery conjures wanderlust. Along with the island’s dramatic rocky terrain, its ever-changing skylines and its all-encompassing water, the landscape includes the outport island’s vernacular wooden fishing stages. “My reference point for beauty were these buildings,” says architect Todd Saunders, who grew up in Newfoundland and returned there to design Fogo Island Inn along with several artist residences. “But it’s this ugly beauty, this roughness.”
Defined by their crisscross wooden legs, which help to reduce the impact on the uneven, rugged landscape and allow the boxy structures supported by them to endure rushing waters, these functional but characteristic buildings reflect the island’s cultural heritage as a centuries-old fishing community, and the resilience of its people who endured the decline of their lifeline, cod fishery, followed by the 1990s cod moratorium, and built themselves back up again.
"It's a way to walk softly on the landscape."
Rising above a rocky outcrop on its own set of stilts, Fogo Island Inn was designed and built to not only reflect that heritage, but to support it. “It’s a way to walk softly on the landscape,” says Saunders, standing among the Corten steel stilts inspired by those of the fishing stages.
Fogo Island Inn was partially built on stilts above a rocky outcrop for a light footprint and to mitigate the possibility of flooding from Atlantic surges. Photo by Alex Fradkin
The project, a community-based social business that reinvests 100 percent of its operating surpluses back into the community, stands out as an exceptional example of what more responsible travel looks like in these climate change times. Today, the carbon footprint of travel and tourism accounts for around 8 percent of global greenhouse emissions. While flying takes up the largest piece of the pie, both operational and embodied emissions of accommodations play a significant part as well.
As the Fogo Island Inn project shows, it’s no longer enough to merely reduce impact; hotels and resorts need to bedesigned and constructed to give back. Rather than stand-alone buildings that feel like they landed on the landscape and have no relationship to it, they need to be designed and built as part of the larger ecosystem of the place, from its environment to its people, to support environmental, social and economic sustainability. Ideally, these built environments need to be designed and built with the people and of the people, particularly those in communities that are disproportionally affected by climate change.
Designing with Place
The founders of Fogo Island Inn believe it all starts with place. “Out of this place and the lived experience here has come a way of knowing that’s born of a place,” says Zita Cobb (in Strange and Familiar), a Fogo Island native and the founder, along with her brothers, of Fogo Island Inn and Shorefast, the Canadian charity under which they run the inn and other initiatives to foster cultural and economic resilience for the community, “And that’s really what culture is. That’s who we are.”
Materiality and approaches to architecture and construction are a means to embody place and work in harmony with it. Including its defining stilts, which help to reduce the 29-room inn’s footprint and minimize its impact on the land, the Fogo Island Inn reflects the island’s traditional outport architecture. This also includes its exterior wood paneling, which was constructed from locally sourced and milled black spruce.
This sustainable materiality extends to the interior, including the furnishings, which were built by local craftspeople using local wood. Because of its geographic isolation, the island has an ingrained cultural heritage of makers. Engaging this cultural and intellectual heritage was a key priority in the design of the building and was a key asset in its construction, notes Saunders Architecture.
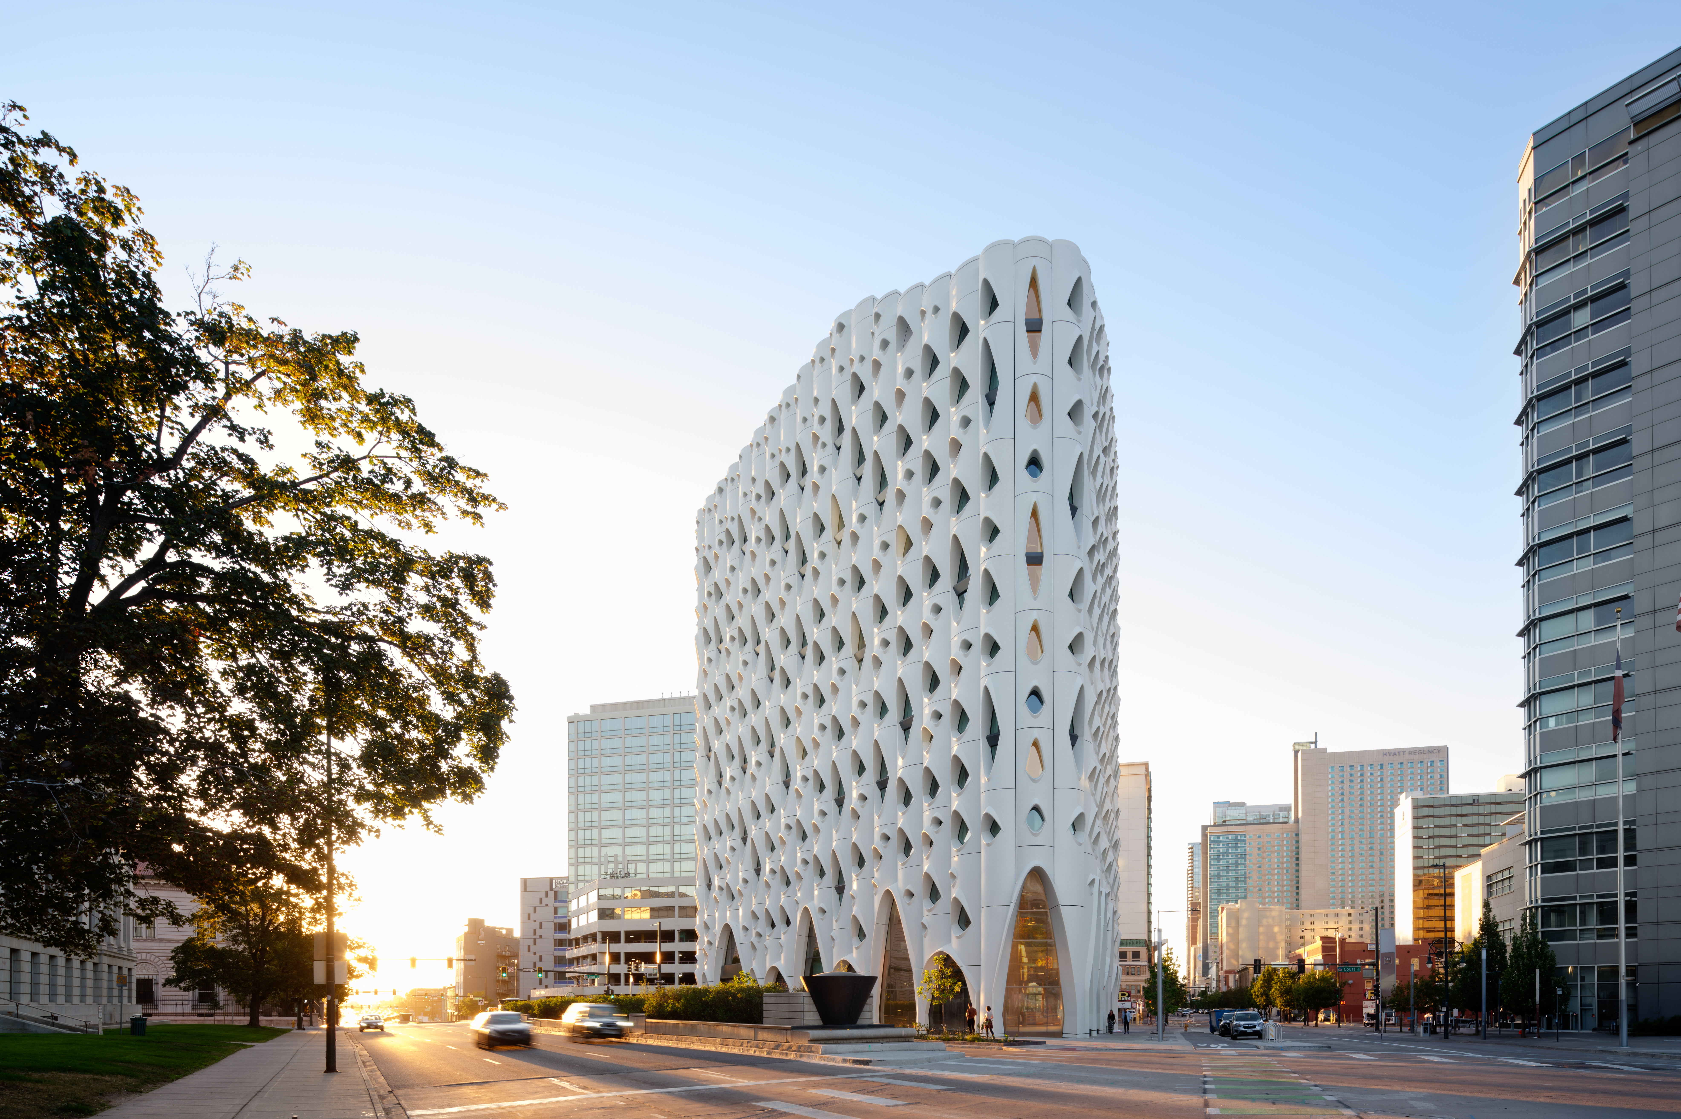
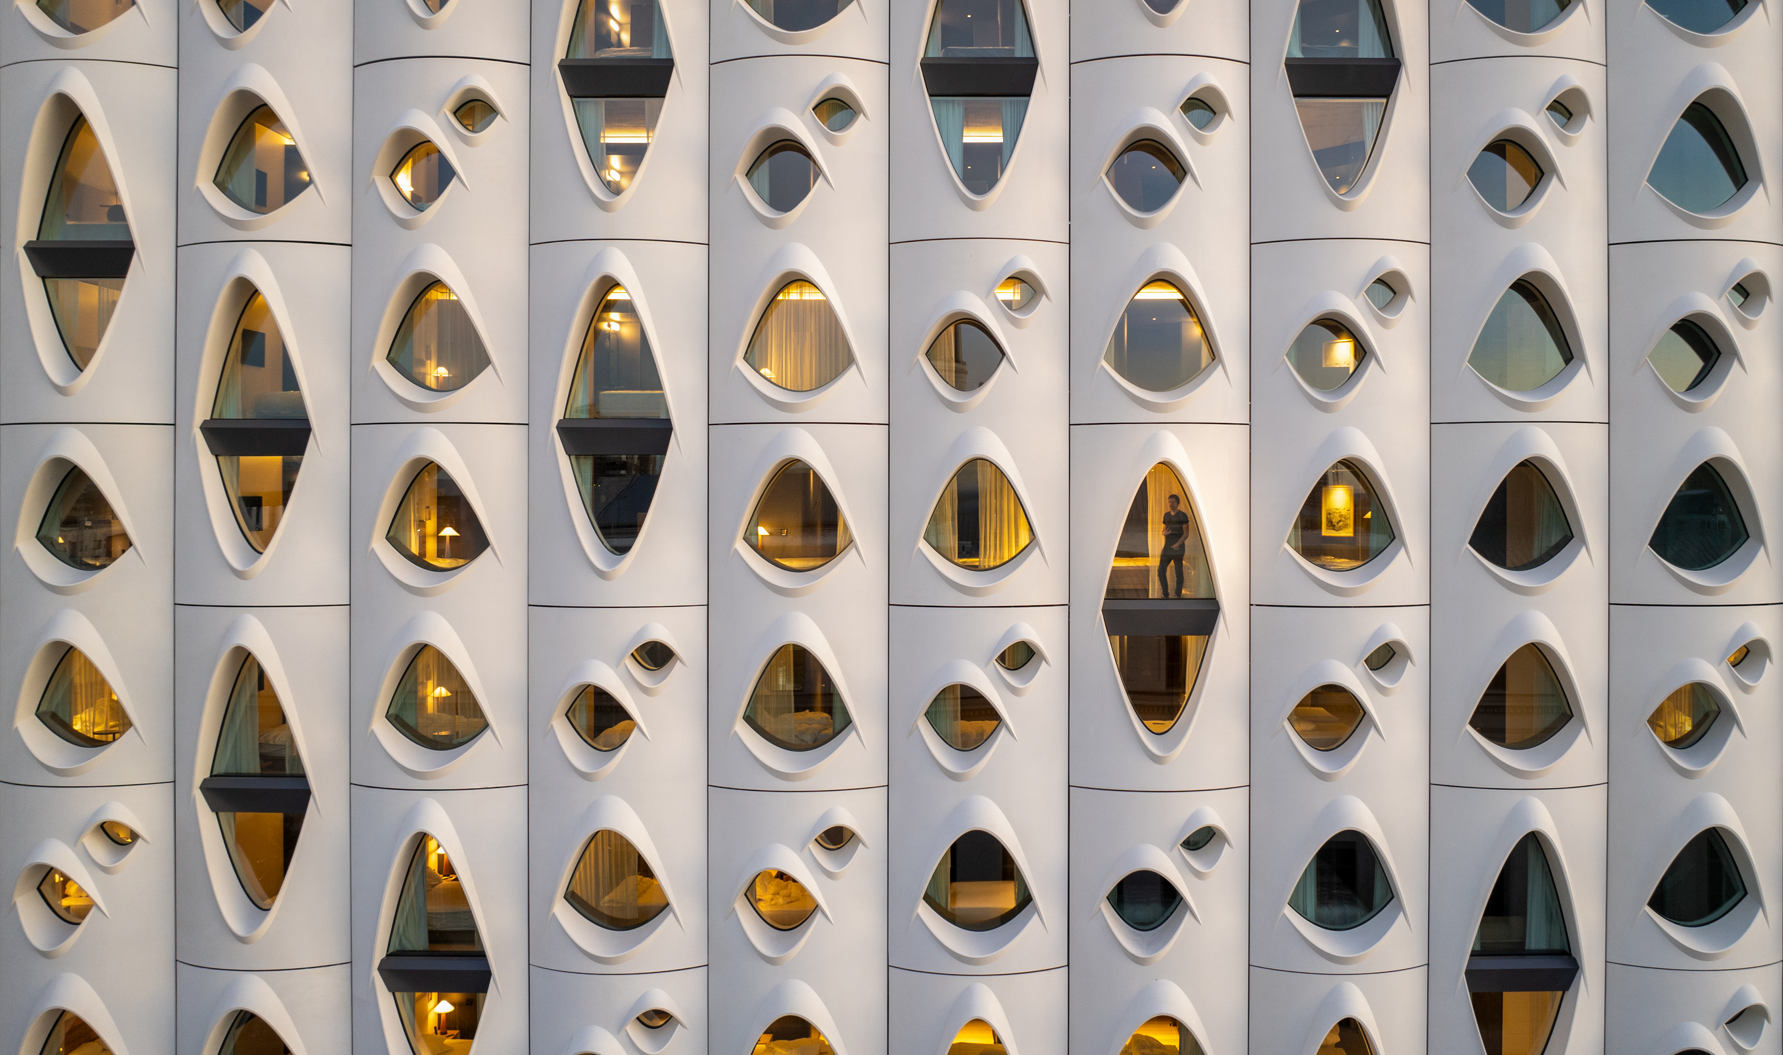
Populus in Denver by Studio Gang embraces place through its distinctive facade inspired by the aspen tree and made from light, durable glass fiber-reinforced concrete. Photo by Jason O'Rear
Completed in 2024, the 265-room Populus in Denver by Studio Gang embraces place through its distinctive facade inspired by the aspen tree (Populus tremuloides) and made from light, durable glass fiber-reinforced concrete (GFRC). Mimicking the dark “eyes” of these iconic Colorado trees, which appear as part of their growth process, the scalloped windows—set into white, flute-shaped sections that reference the trees’ thin trunks—vary in size and shape to communicate room size and function. Their overhanging “lids” provide shading to further improve energy performance as well as guide rainwater runoff.
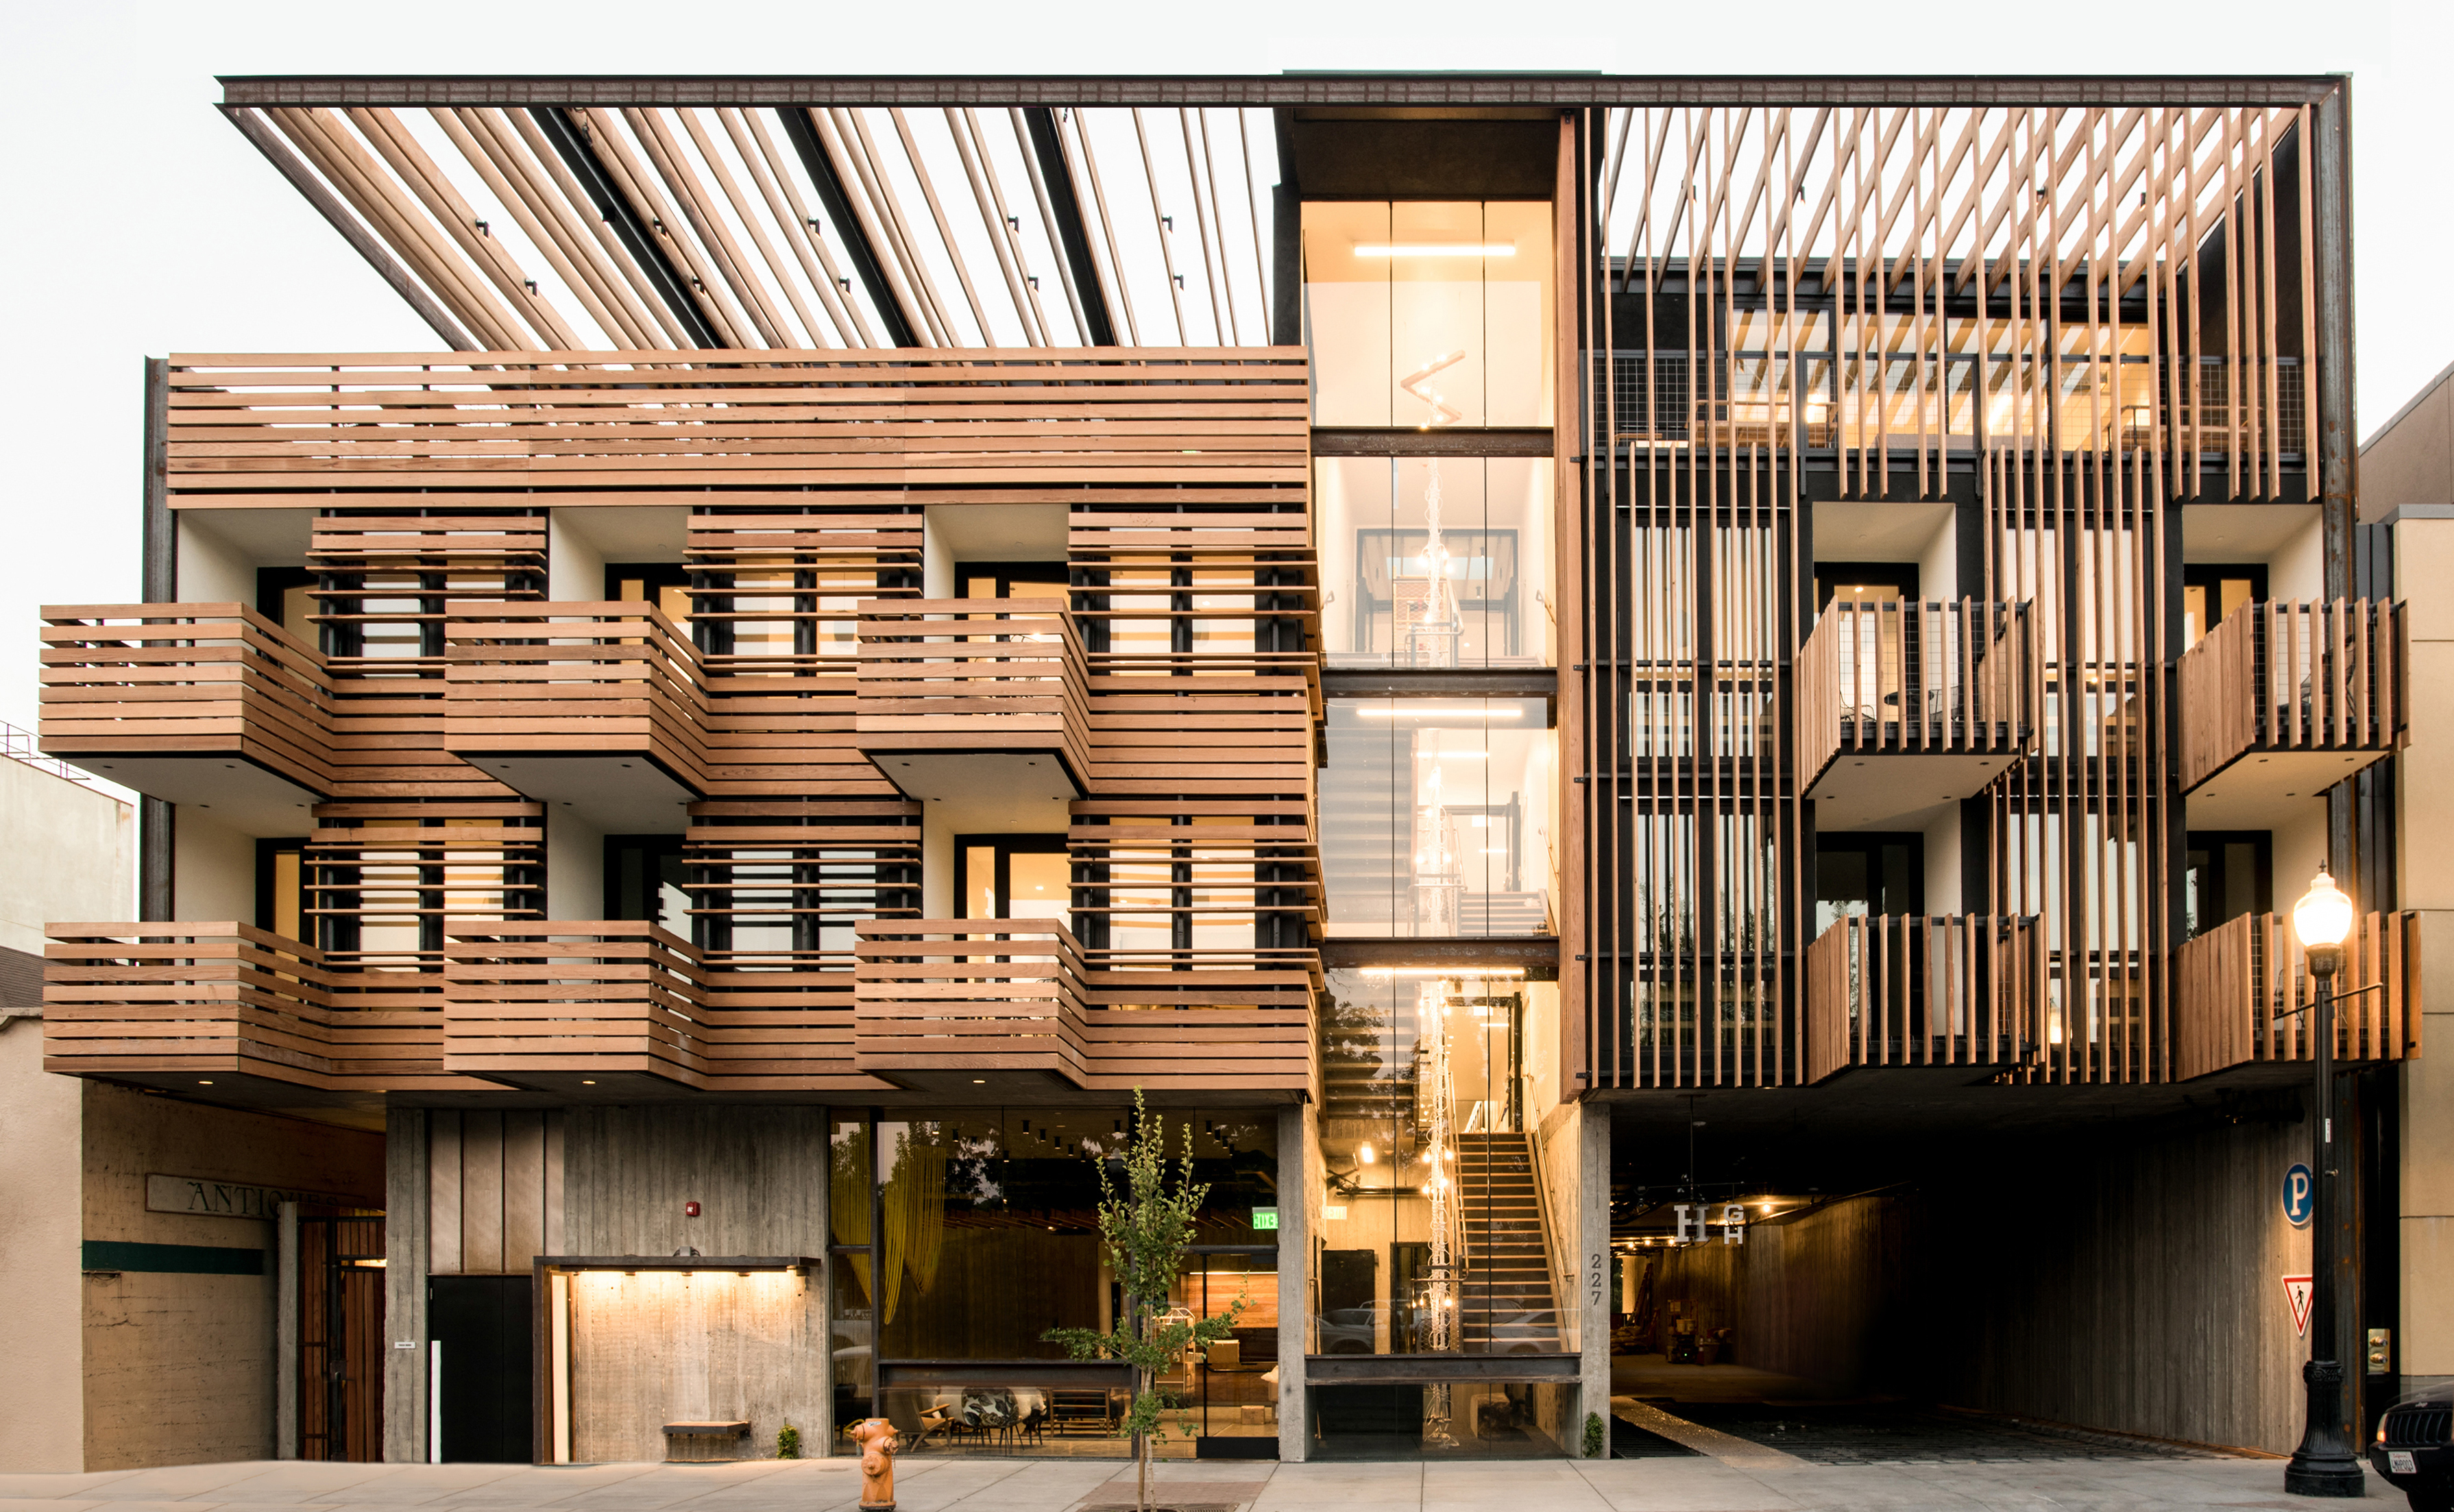
In Healdsburg, California, the LEED Gold–certified Harmon Guest House by David Baker Architects (DBA) also prioritizes natural and sustainable materials. This includes its reclaimed redwood sun shading making up its textured facade as well as its furniture, including a reception desk crafted from a single windfallen eucalyptus tree near the site. “Regionally sourced and recycled-content materials were prioritized across the project, achieving greater than 20 percent in both categories,” says DBA principal Brett Randall Jones.
Creating a sense of place is also achieved by working with the natural surroundings, not against them. Designed to harmoniously blend place with its environment, Fogo Island Inn is sited on the landscape in a X shape to mimic the uneven terrain in a scale appropriate to the size of the island, which helps to mitigate overtourism. This shape also helps to protect local infrastructure and further prioritizes the surrounding nature, including mosses, grasses and other plants, which were removed during the construction process and then returned to their rightful place.
Designing for Community
Place is also its people. “DBA has a philosophy that any building—office, chapel, housing or hotel—should respond to the people and place that it serves,” says Jones. “That has been the underpinning of what we call community-based hospitality.” This holistic, collaborative approach to design and building includes direct engagement with communities to gather their local knowledge and know-how, which informs the design in a more authentic way and moves hotels beyond places to support guests, to spaces that also support the community they are set in.
“Hospitality spaces, and tourism development in general, can have significant, negative impacts on locales if not done thoughtfully,” Jones wrote in a piece for MetropolisMagazine. From straining affordable housing supply to cultural appropriation to environmental and infrastructure burden, there are endless socio-cultural, economic, and environmental issues that arise. Hotel design that focuses merely on guest experience, while ignoring locale context, is one of the roots of these issues.”
Métis Crossing Lodge in Alberta, Canada, by Reimagine Architects, celebrates Métis culture, history and contributions in ways that honor the land, its ecosystems and the people who have lived in relationship with it over time. Photo by Cooper & O'Hara
Architectural firm Reimagine in Alberta, Canada, has built a practice around seeking traditional knowledge from Indigenous communities. Part of the larger Métis Crossing, an educational center and tourist destination that aims to share the history and culture of the Métis people of Alberta and Canada, the 40-room Métis Crossing Lodge is set on the grounds of a historic Métis settlement that was reacquired by the Métis Nation of Alberta in the 2000s. “The site, which holds the stories and development of historic river lot Métis communities, is conceived as a living landscape of memory and renewal, reflecting the land and ecology through cultural connections,” says Tiffany Shaw, a Métis architect and Reimagine’s Indigenous practice leader.
According to Shaw, Reimagine’s overall design vision for Métis Crossing is rooted in creating built spaces that invite guests to learn through experience, presence and relationship with the land. “Métis Crossing offers a powerful setting to celebrate Métis culture, history and contributions in ways that honor the land, its ecosystems and the people who have lived in relationship with it over time,” Shaw says. “Architecture is intentionally integrated into the landscape, allowing buildings to coexist gently with what is already there and to support the cultural, environmental and economic goals of the community.”
Together with the center in its entirety, the sustainable boutique lodge, which grounded in its materiality references traditional Métis building practices —including the dovetail joint and post-and-beam details, reminiscent of the area’s original buildings, which include fur trade-era river lot cabins—aims to help the community achieve financial self-sufficiency. “Passive House and net zero strategies are considered for our projects at Métis Crossing, to align with their values of self-sufficiency and living lightly on the land,” notes Shaw. This includes improved glazing systems, passive ventilation, roof-mounted photovoltaics and carefully considered building orientation to maximize daylighting and passive heating and cooling strategies. “These design decisions are part of a broader masterplan that supports long-term independence and resilience for Métis Crossing,” says Shaw.
Métis Crossing Lodge references traditional Métis building practices, including the dovetail joint and post-and-beam details. Photo by Cooper & O'Hara
That masterplan integrates places to gather and places to rest, and embeds connections to food security, energy prosperity, traditional skills and relationships to wildlife, plants, sky, water and the land. “Infrastructure like the on-site potable water treatment facility mitigates the site’s limited connection to municipal services, reinforcing operational autonomy,” Shaw says. “Revenue generated is reinvested into the community, supporting ongoing operations, and helps Métis Crossing move toward financial self-sufficiency.”
The firm’s relationship with the community spans 20 years. “Through the generous sharing of knowledge about the land and ways of living and sustaining the community, we have worked side by side with Métis Crossing to develop Métis solutions grounded in strength, resilience and pride that support the community’s ability to steward and share an abundant landscape,” Shaw says. Reimagine’s design vision for the project was realized through a “deeply collaborative, community-led process grounded in listening, to the land, to Elders, to ancestors and to youth,” she says. “Design begins with humility and questions rather than assumptions, ensuring that development supports Métis people, honors more-than-human relatives, and connects land, community and economy in a reciprocal way over time. Métis Crossing is understood not as a static destination, but as a living story and a long-term responsibility, while shaping an Indigenous tourism experience that uplifts both community and guests.”
Fogo Island Inn, involving Fogo Islanders from construction to operations, is also designed to directly give back to the community. A certified “Economic Nutrition” label clearly shows where the funds go and what it pays for, including salaries and wages at 53 percent. “It’s an economic model in which tourism is in service to the community—not the other way around,” Cobb said in a New York Times interview. In collaboration with contemporary designers, local makers, from quilters to textile makers to furniture builders, crafted the inn’s furnishings, preserving the island’s craft heritage while merging it with contemporary design.
“It’s an economic model in which tourism is in service to the community—not the other way around.”
A socially sustainable approach to designing and building hotels also includes designing with a sense of welcoming openness—to invite the community in, create connection and ultimately enhance and benefit communities. At Populus, a sense of openness is activated at street level, where the building’s signature windows rise to 30 feet, inviting guests and locals inside to the ground-floor restaurant and coffee shop. Both Populus and Harmon Guest House include social spaces that are open to both guests and the community, includingpublicly accessible rooftops. The former is landscaped with native plantings to support native insects and birds, while the latter is the town’s first public roof lounge.
A creekside park adjoins Harmon Guest House through a custom footbridge, which passes over Foss Creek. The hotel’s design and construction contributed to the creek’s restoration. “To protect and restore the Russian River Watershed, the Healdsburg community initiated a long-term effort to rehabilitate Foss Creek, a tributary that had been degraded by decades of culvertization,” says Jones of DBA. “As part of this broader restoration, Harmon Guest House was sited outside the riparian zone and designed to prioritize ecological health through creek-bank restoration, on-site biofiltration of stormwater runoff, invasive species removal, and extensive native plantings.” The project team also consulted with wildlife biologists to identify and protect endangered species, including the western pond turtle, rainbow trout and coho and chinook salmon, and construction was timed to avoid disturbing a roosting pallid bat colony.
The LEED Gold–certified Harmon Guest House by David Baker Architects (DBA) in Healdsburg, California, prioritizes natural materials, including its reclaimed redwood siding. Photo by Angie Silvy
Designing for Resiliency
Harmon Guest House’s contribution to the restoration of Foss Creek speaks to the importance of adopting whole-systems thinking, where hotels and resorts are designed and built as environmentally friendly climate-responsive buildings that are part of the larger ecosystem of the environment, community and place. Beyond doing less harm, they can be designed to do more good through positive impact. This is often defined as a difference between sustainable architecture and regenerative architecture.
Along with its stormwater management system, which minimizes runoff into the creek, DBA integrated a rainwater collection system into the roof that is used for 100 percent of the site’s irrigation. This was part of a resilience initiative, something the firm strives for with every project, to help with the community’s water conservation efforts following the 2011–2017 California drought. DBA also embedded a county bus stop into the building facade to encourage public transportation use. The hotel’s out-of-sight garage includes bicycle parking and a fleet of shared bikes, along with EV charging stations.
In a planned hotel project in Sebastopol, California, DBA is designing a self-sufficient “resilience hub” to serve as a shelter in the event of natural disasters. Outfitted with photovoltaic solar panels, an off-grid backup battery system, first aid, clean water, communications, medical refrigeration and air filtration for wildfire smoke events, Jones says, the resilience hub will partner with local nonprofits and services to increase community resilience.
The Populus facade mimicks the dark “eyes” of the iconic Colorado Aspen trees. Photo courtesy Peng Chen / Unsplash
Populus' scalloped windows mimick the markings found on Aspen tree trunks and vary in size and shape to communicate room size and function. Their overhanging “lids” provide shading to further improve energy performance as well as guide rainwater runoff. Photo by Jason O'Rear
Populus, which is LEED Gold certified, is one of the first new builds in downtown Denver to forego parking altogether. Designed to maximize the entirety of its compact site for density, the building reduced its embodied carbon by incorporating ash into its concrete structure, a proprietary mix that reduces carbon emissions by 30 percent. Inside, where the inclusion of smaller-sized rooms helps to reduce energy use and embodied carbon, much of the structure was left exposed to reduce the need for finishes. “Where used, finishes target a high-recycled content,” Studio Gang noted in a statement. This includes reclaimed Wyoming snow fencing for the lobby and amenity ceilings, and recycled leather veneer in elevator cabs and on guest room desks.
Part of its efforts to offset its carbon emissions, the hotel created its One Night, One Tree program. Encouraging longer stays, the program is simple: For every night a guest stays, one tree is planted. This is in collaboration with the National Forest Foundation, which ensures regionally specific tree planting and ecosystem regeneration in Colorado forests to mitigate climate change (in response to issues including a spruce beetle epidemic, aspen decline and wildfires.). The planting of 22,000 trees in 2022 was an effort to offset the hotel’s construction emissions in its move toward carbon positivity. Its operational efforts also include zero food waste through an onsite biodigester, sourcing food from local regenerative farms and ranches, the inclusion of smaller rooms to reduce energy consumption, and tracking it all through a proprietary carbon positive dashboard.
At Fogo Island Inn, the building’s highly insulated steel frame, and windows with the equivalent of triple-pane glazing, contribute to efficiency and resilience. So too does the positioning of an outbuilding to the south, which creates a sheltered entry corridor between the two buildings that helps to reduce the impact of the harsh environment. This annex building houses wood fired boilers and solar panels on its roof, which supply hot water for in-floor radiant heating, laundry and kitchen. The inn also employs a rainwater collection system that uses the filtered waters for toilets and as a heat sink for kitchen appliances, as well as a heat recovery system. A high-efficiency wood burning heating system includes wood stoves in guest rooms and fireplaces in shared public spaces. Setting a mandate to design a building that could stand for centuries or more, Saunders designed an accommodation not just for today, but for the future, through a regenerative approach to the design and construction.
Designing Without a Trace
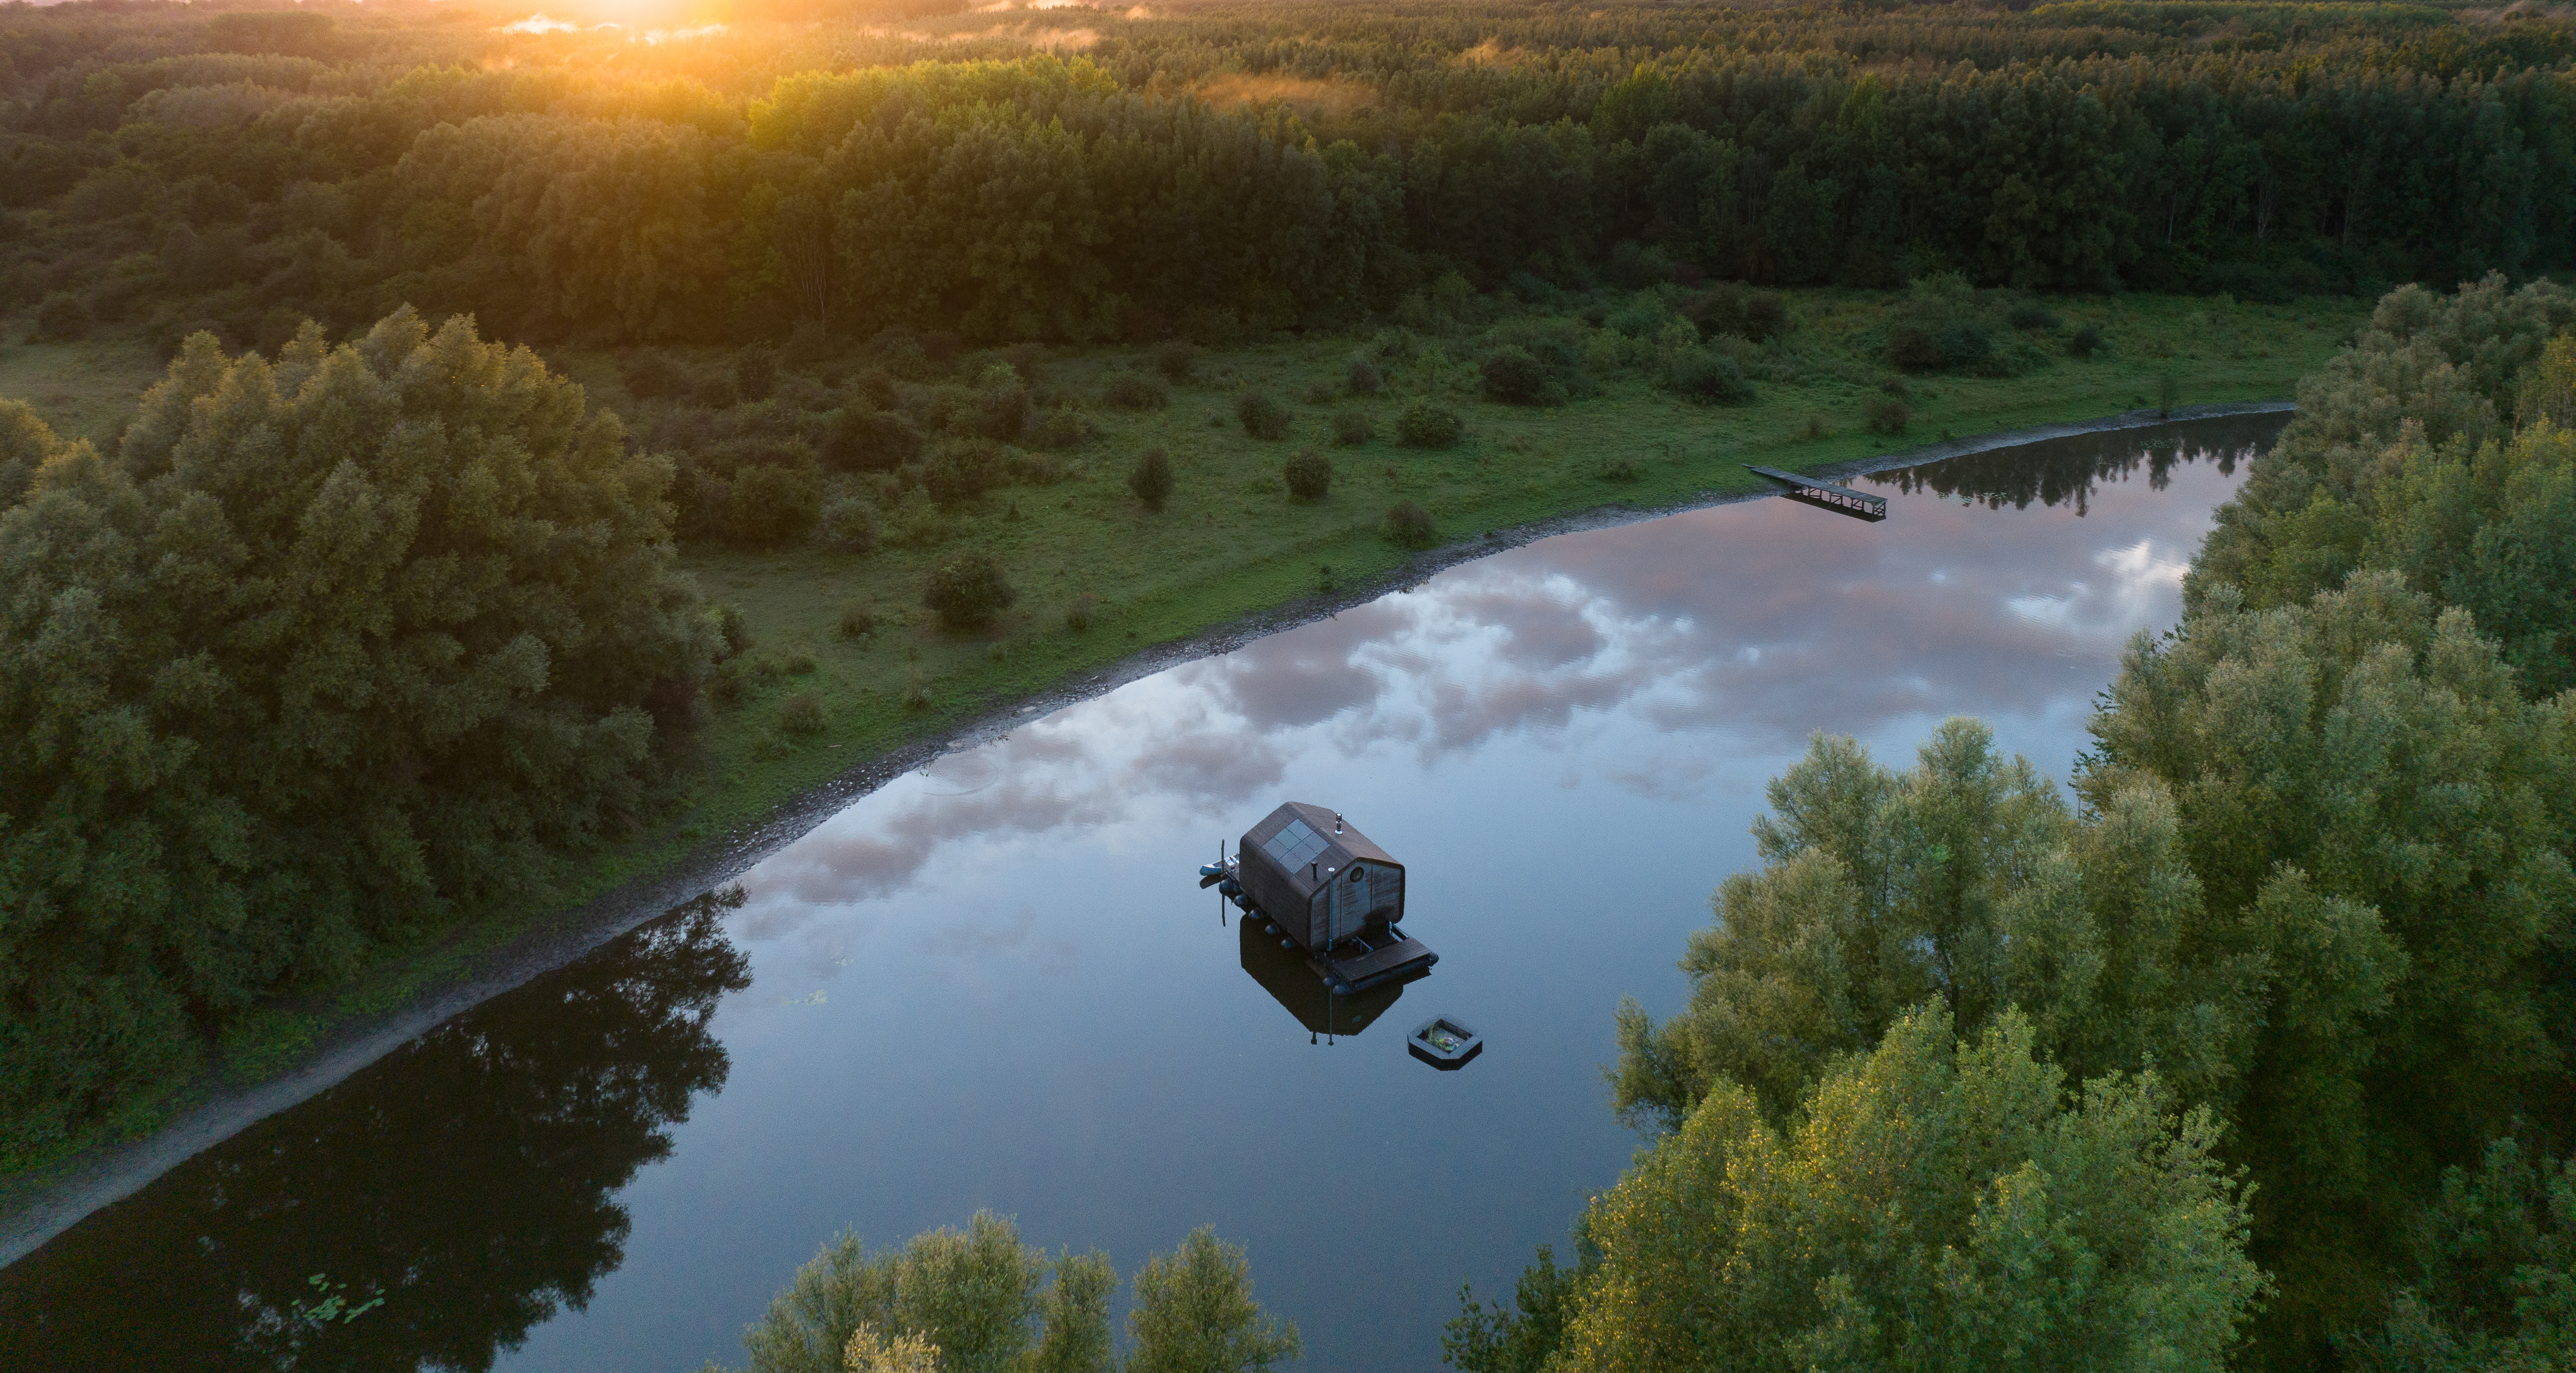
Of course, more can be done to further reduce the global travel footprint, by doing less. Ideally, the industry should work with existing buildings to further reduce emissions created from new construction and the waste produced. It’s not enough to claim sustainability when hotel groups keep developing new properties around the world. Cabiner, in the Netherlands, is one promising example. Designed by Sander Ejlenberg and Vincent Beekman, Cabiner includes a network of self-sufficient, temporary cabins made from multiple layers of lightweight cardboard. Light on the land, the cabins are temporarily placed along hiking trails. Each location is carefully chosen in collaboration with the Forestry Commission or other local partners.
Designed by Sander Ejlenberg and Vincent Beekman, Cabiner, in the Netherlands, is made up of a network of self-sufficient, temporary cabins made from multiple layers of lightweight cardboard. They are reachable only on foot or by kayak. Photo courtesy Cabiner
To ensure a connection between people and place, Cabiner involves the local community in each location. All guests, who can only reach the cabins by foot, canoe or kayak, are asked to sign a Wilderness Declaration to ensure no waste is left behind. Like the cabins, their stay on the plot is only temporary. Their footprints eventually leave no footprint. The ultimate impact is eventually giving everything back to the surroundings and those who live there permanently. While perhaps an idealistic model, it’s certainly one the building industry can look toward.